
BEDS4
BATHS4 full 1 partial
MLS#2014522
STATUSNew
PROPERTY TYPEResidential - Single Family
SUBDIVISIONEDEN CROSSING - WILSON
SCHOOLFloresville Isd
Property Description
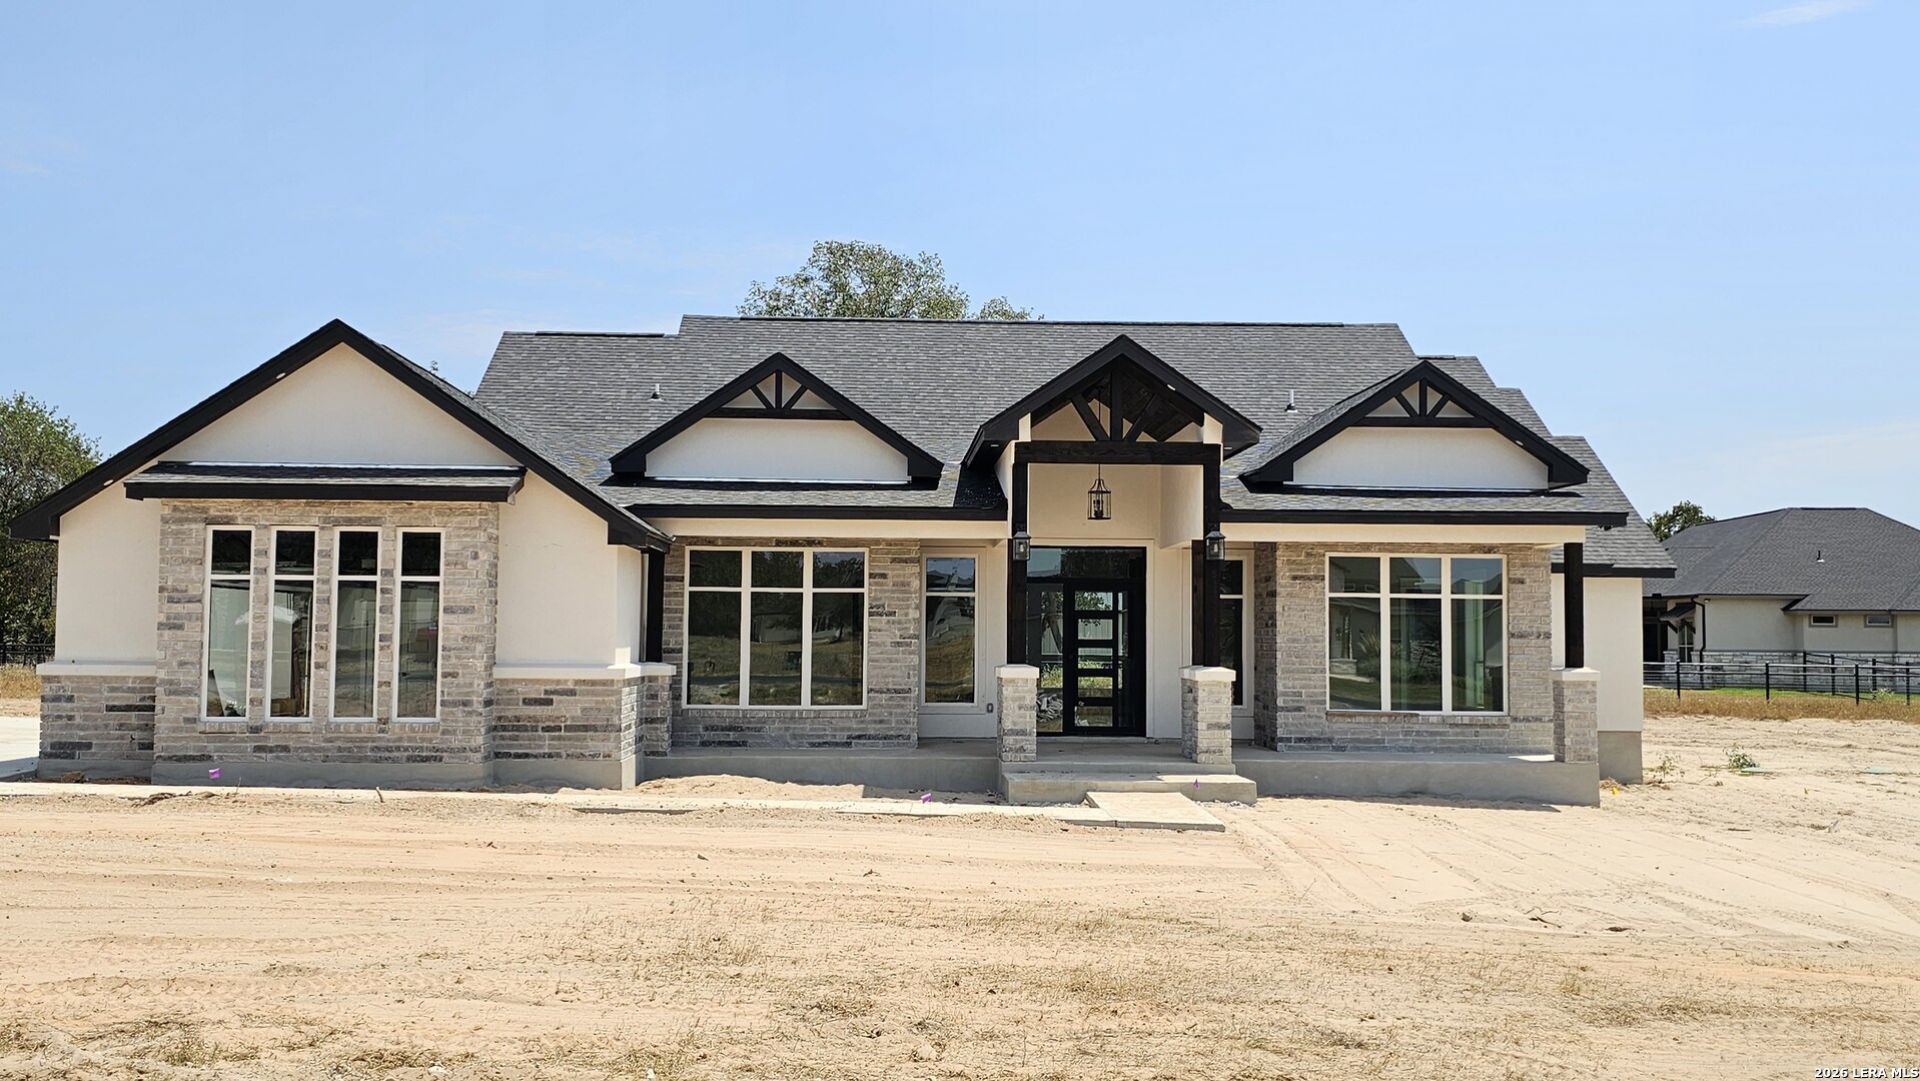
Nestled in beautiful rural country elegant residence graces in Eden Crossing SD. Boasts 4 BR 4.5 BA with an office. This open/spacious floor plan will accommodate entertaining and relaxation. It boasts high ceilings & ample space for your lifestyle. A grand foyer welcomes you through a modern iron door. Office showcases French metal doors. The gourmet kitchen entails custom cabinetry, pot filler, spacious pantry, & large island that overlooks the living area & backyard. Master suite is haven of sophistication, adorned w/high ceilings & lavish bath with a luxurious soaker tub, dual shower heads, twin vanities, expansive walk-in closet, & an abundance of natural light. Enjoy your evenings watching the stars from Texas patio accented by a custom iron door and wood fireplace. Ready for those TX cookouts and entertaining. Grass & sprinkler system included. Enjoy the neighborhood pond with sidewalks & bridge. Have fun with Catch & Release fishing. Groceries and eateries are nearby in town. Be near Floresville and San Antonio shopping & eateries.
Property Features
Property Type: Residential - Single Family
Cooling: One Central
Fireplaces: 2
Fuel Type: Electric
Heating: Central
Home Style: One Story
Lot Size: 1.37 Acres
Roof Type: Composition
Stories: 1.0
Taxes: $1,620
Year Built: 2026
Feature Descriptions
Builder Name: GTO Custom Homes
Energy Efficient: 13-15 SEER AX, Programmable Thermostat,12"+ Attic Insulation, Double Pane Windows, Radiant Barrier, Low E Windows, Ceiling Fans
Exterior: 4 Sides Masonry, Stone/Rock, Stucco
Fireplace: Two, Living Room
Flooring: Ceramic Tile
Foundation: Slab
Hoa Fee: 350/Annually
HOA Mandatory: Yes
HOA Name: ALAMO MANAGEMENT CO
Improvements: Street Paved, Asphalt
Inclusions: Ceiling Fans, Washer Connection, Dryer Connection, Built-In Oven, Microwave Oven, Disposal, Dishwasher, Ice Maker Connection, Electric Water Heater, Garage Door Opener, In Wall Pest Control, Plumb for Water Softener, Smooth Cooktop, Solid Counter Tops, Custom Cabinets,
Interior: One Living Area, Island Kitchen, Walk-In Pantry, Study/Library, Utility Room Inside, High Ceilings, Attic - Radiant Barrier Decking
Lot: Corner, County VIew,1 - 2 Acres, Mature Trees (ext feat)
Multiple HOA: No
Neighborhood Amenities: Park/Playground, Jogging Trails
Parking: Three Car Garage
Pool/Spa: None
Supplier - Electric: GVEC
Supplier - Garbage: Private
Supplier - Sewer: Private
Supplier - Water: SS Water Sup
Tax By Multiple Counties: No
Type: Single Family Detached
Water/Sewer: Water System
Windows: None Remain
Room Sizes
Bedroom 2: 12 X 12
Bedroom 3: 12 X 12
Bedroom 4: 12 X 12
Kitchen: 12 X 18
Dining Room: 12 X 12
Living Room: 18 X 18
Local Schools
High School: Floresville
Middle School: Floresville
Elementary School: Floresville
School District: Floresville Isd
Listed By / Shown By
Listed By
Agency Name: Vortex Realty
Agency Phone: (210) 647-6557
Shown By
Agent Name: Bailey Gonzales
Agent Phone: (979) 220-6587
Agency Title: Kelly, Realtors
Agency Email: info@kellyrealtors.com
Agency Text: (254) 717-6447

Estimate Your Payment
Estimated Payment
$ 2,048.05 per month $1,691.39 Principal & Interest $135.00 Property Tax $221.66 Homeowner's InsuranceChange Payment Information
Privacy Policy / DMCA Notice / ADA Accessibility


This site is hosted, designed and copyright
© 1994 - 2026 by
Delta Media Group, Inc. -- Patent Pending --
Agent License Information: 735643
100 Pioneer Trl | MLS# 2014522
This single family home located at 100 Pioneer Trl, Adkins, TX 78101 is currently listed for sale with an asking price of $759,979. This property was built in 2026 and has 4 bedrooms and 4 full and 1 partial baths. Pioneer Trl is located in the EDEN CROSSING - WILSON subdivision within the Floresville Isd school district. Search EDEN CROSSING - WILSON real estate on baileygonzales.kellyrealtors.com today.