
BEDS5
BATHS2 full
SQUARE FEET2,384
MLS#21367364
STATUSActive
PROPERTY TYPEResidential - Single Family
SUBDIVISIONThe Ranches At Valley
SCHOOLSpringtown ISD
Property Description
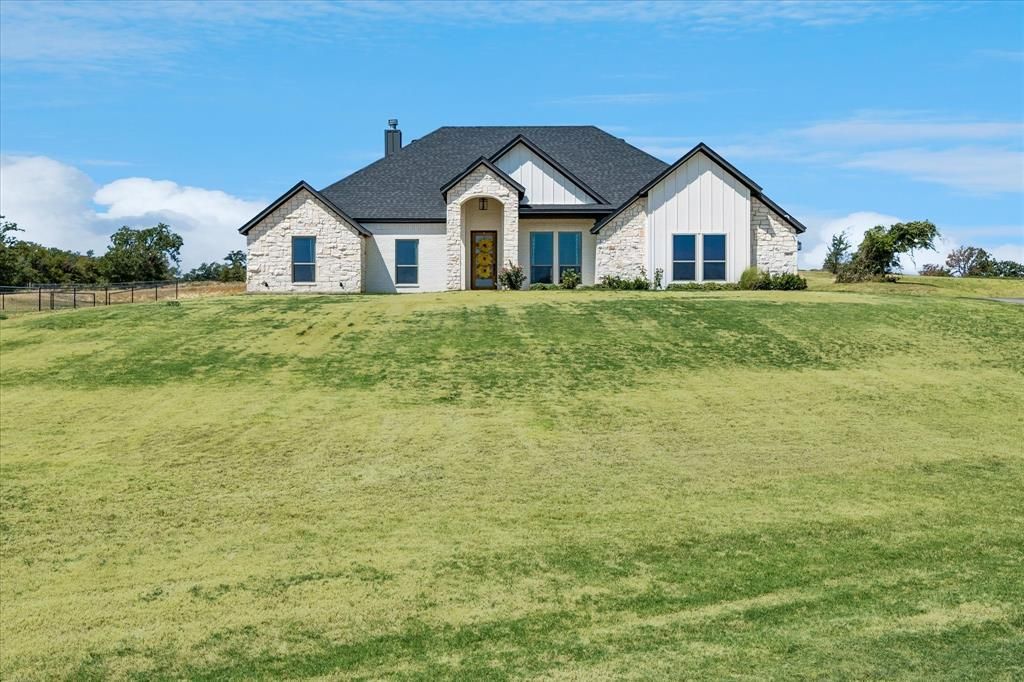
Escape the pace of the city without leaving comfort behind. This 5-bedroom, 2-bathroom home sits on 1.14 acres in The Ranches at Valleyview West in Springtown, Texas - built in 2024, so everything is move-in fresh. Vaulted ceilings connect the living and kitchen areas into one bright, open space, great for everyday living or hosting friends. A stone, wood-burning fireplace with exposed wood beams anchors the living area, while the kitchen offers granite countertops, an electric range, and a walk-in pantry with a door that opens directly from the garage, making grocery day that much easier. The laundry room includes built-in cabinetry and a granite countertop. Beyond the five bedrooms, a sixth flex room offers space for a home office, playroom, or formal dining. Step outside and the 1.14-acre lot gives you room to roam - space for a garden, a workshop, or quiet mornings outdoors, with an all- weather road and city water already in place. Located in The Ranches at Valleyview West in Springtown, Parker County, Texas, and zoned to Springtown ISD, this home offers the quiet of country living with an easy drive into Fort Worth or Weatherford. Come see what it feels like to slow down.
Property Features
Property Type: Residential - Single Family
Cooling: Ceiling Fan(s), Central Air, Electric
Fireplaces: 1
Garage: 2 car attached
Heating: Central, Electric, Fireplace(s), Heat Pump
Home Style: Traditional
Lot Size: 1.14 Acres
Roof Type: Composition
Year Built: 2023
Amenities
Cable TV Available
Decorative Lighting
Double Vanity
Eat-in Kitchen
Granite Counters
High Speed Internet Available
Kitchen Island
Walk-In Closet(s)
Other
Feature Descriptions
Appliances: Dishwasher, Disposal, Electric Range, Electric Water Heater, Gas Cooktop, Microwave
Days on Site: 6
Exclusions: None
Exterior: Brick, Rock/Stone
Fireplace: Living Room, Wood Burning
Flooring: Carpet, Luxury Vinyl Plank
HOA Fee: 500/ Annually
Laundry: Electric Dryer Hookup, Utility Room, Full Size W/D Area
Lot: Acreage, Interior Lot, Landscaped, Lrg. Backyard Grass, Sprinkler System, Subdivision
Parcel#: R000120834
Parking: Driveway, Garage, Garage Faces Side, Garage Single Door
Parking Notes: Driveway, Garage, Garage Faces Side, Garage Single Do
Patio/Porch: Covered, Rear Porch
Utilities: Aerobic Septic, All Weather Road
Window: Window Coverings
Local Schools
Elementary School: Springtown
School District: Springtown ISD
Listed By / Shown By
Listed By
Agency Name: Berkshire HathawayHS PenFed TX
Agency Contact: 817-994-2654
Agent Name: Robin Milton

Shown By
Agent Name: Bailey Gonzales
Agent Phone: (979) 220-6587
Agency Title: Kelly, Realtors

Estimate Your Payment
Estimated Payment
$ 1,258.36 per month $1,112.56 Principal & Interest $0.00 Property Tax (data not provided by mls) $145.80 Homeowner's InsuranceChange Payment Information
The data relating to real estate for sale on this web site comes in part from the IDX of the Multiple Listing Service of NTREIS. The data on this site may not be reproduced or redistributed and is only for those individuals viewing this web site. Real estate listings held by brokerage firms other than the brokers/agents with their own information using this site are marked with the NTREIS thumbnail logo and detailed information about them includes the name of the listing broker(s).
Privacy Policy / DMCA Notice / ADA Accessibility


This site is hosted, designed and copyright
© 1994 - 2026 by
Delta Media Group, Inc. -- Patent Pending --
Agent License Information: 735643
10020 Valley Oak Court | MLS# 21367364
This single family home located at 10020 Valley Oak Court, Springtown, TX 76082 is currently listed for sale with an asking price of $499,900. This property was built in 2023 and has 5 bedrooms and 2 full baths with 2384 sq. ft. Valley Oak Court is located in the The Ranches At Valley subdivision within the Springtown ISD school district. Search The Ranches At Valley real estate on baileygonzales.kellyrealtors.com today.