
BEDS5
BATHS2 full 1 partial
SQUARE FEET2,779
MLS#21319224
STATUSPending
PROPERTY TYPEResidential - Single Family
SUBDIVISIONTravis Ranch Ph 3a
SCHOOLForney ISD
Property Description
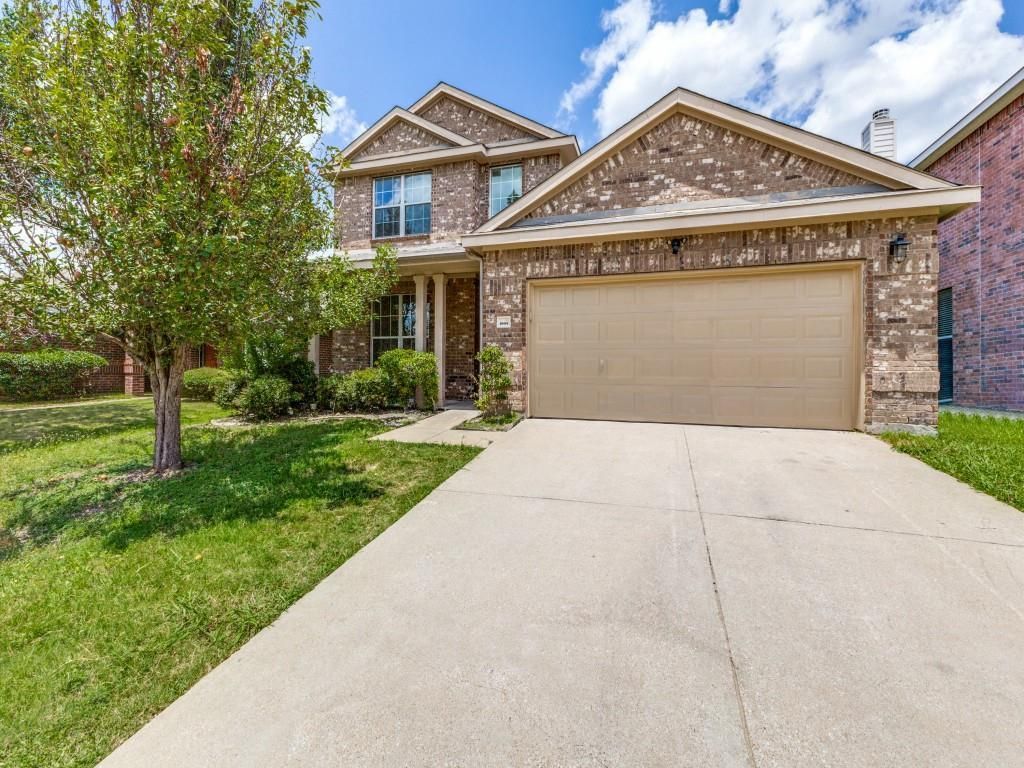
Welcome to this beautifully updated two-story home in the desirable Travis Ranch community of Forney! This move-in-ready home offers 5 spacious bedrooms, a dedicated first-floor office, 2.5 bathrooms, and a covered two-car garage.The first floor features an open kitchen and dining area, a cozy living room with a fireplace, a private primary suite, a convenient office for working from home, and a guest bathroom. Upstairs, four additional bedrooms, a full bathroom, and a spacious second living area provide the perfect setup for children, guests, or family members to enjoy their own private space.Extensively renovated throughout, the home features freshly painted walls, newly refinished kitchen cabinets, brand-new flooring and carpet, all-new ceiling fans and light fixtures, and new kitchen appliances, including an LG electric range, LG double oven, and Bosch dishwasher.Major updates include a new roof installed in 2022 and a new privacy fence completed in 2024, offering added value and peace of mind. Conveniently located near schools, parks, shopping, and major highways, this beautiful home combines comfort, space, and modern updates in one exceptional package. Don’t miss the opportunity to make it yours!
Property Features
Property Type: Residential - Single Family
Cooling: Ceiling Fan(s), Central Air, Electric
Fireplaces: 1
Garage: 2 car attached
Heating: Central, Electric
Home Style: Traditional
Lot Size: 0.13 Acres
Roof Type: Composition
Year Built: 2005
Amenities
Flat Screen Wiring
High Speed Internet Available
Covered Patio/Porch
Rain Gutters
Feature Descriptions
Appliances: Dishwasher, Disposal, Electric Cooktop, Electric Oven, Electric Water Heater, Microwave
Community Features: Community Pool, Greenbelt, Jogging Path/Bike Path, Park, Playground
Days on Site: 16
Exterior: Brick
Fencing: Wood
Fireplace: Wood Burning
Flooring: Carpet, Ceramic Tile, Luxury Vinyl Plank
HOA Fee: 423/ Annually
Laundry: Full Size W/D Area
Lot: Few Trees, Interior Lot, Landscaped, Lrg. Backyard Grass, Sprinkler System
Parcel#: 74807
Parking: Garage, Garage Door Opener, Garage Faces Front
Parking Notes: Garage, Garage Door Opener, Garage Faces Front
Patio/Porch: Covered
Swimming Pool: Yes
Utilities: All Weather Road, Curbs, MUD Sewer, MUD Water, Sidewalk
Window: Window Coverings
Local Schools
Elementary School: Lewis
School District: Forney ISD
Listed By / Shown By
Listed By
Agency Name: RE/MAX Dallas Suburbs
Agency Contact: 214-384-5238
Agent Name: Ying Xu

Shown By
Agent Name: Bailey Gonzales
Agent Phone: (979) 220-6587
Agency Title: Kelly, Realtors

Estimate Your Payment
Estimated Payment
$ 755.17 per month $667.67 Principal & Interest $0.00 Property Tax (data not provided by mls) $87.50 Homeowner's InsuranceChange Payment Information
The data relating to real estate for sale on this web site comes in part from the IDX of the Multiple Listing Service of NTREIS. The data on this site may not be reproduced or redistributed and is only for those individuals viewing this web site. Real estate listings held by brokerage firms other than the brokers/agents with their own information using this site are marked with the NTREIS thumbnail logo and detailed information about them includes the name of the listing broker(s).
Privacy Policy / DMCA Notice / ADA Accessibility


This site is hosted, designed and copyright
© 1994 - 2026 by
Delta Media Group, Inc. -- Patent Pending --
Agent License Information: 735643
1005 Hockley Lane | MLS# 21319224
This single family home located at 1005 Hockley Lane, Forney, TX 75126 is currently listed for sale with an asking price of $300,000. This property was built in 2005 and has 5 bedrooms and 2 full and 1 partial baths with 2779 sq. ft. Hockley Lane is located in the Travis Ranch Ph 3a subdivision within the Forney ISD school district. Search Travis Ranch Ph 3a real estate on baileygonzales.kellyrealtors.com today.