
BEDS2
BATHS1 full
SQUARE FEET1,231
MLS#1998533
STATUSNew
PROPERTY TYPEResidential - Condominium
SCHOOLKerrville
Property Description
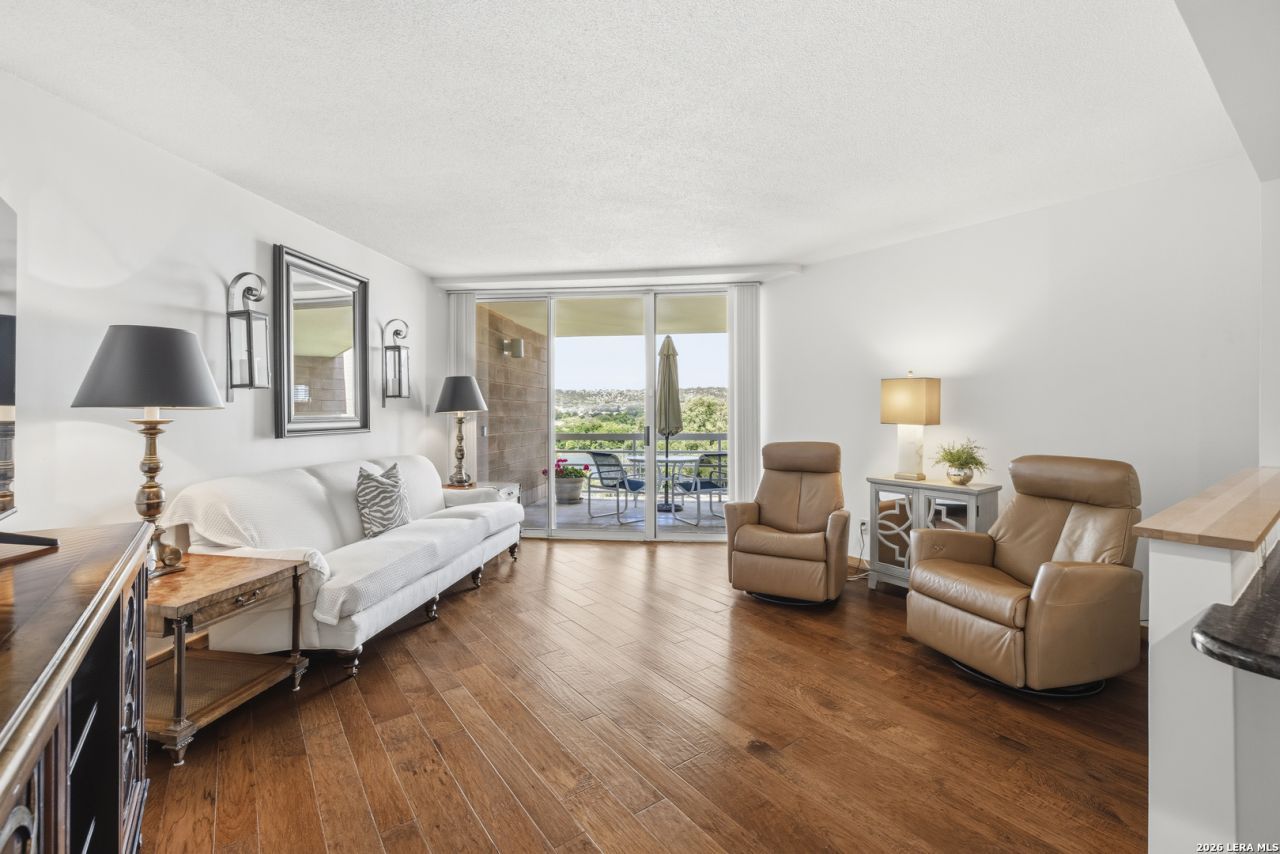
Welcome to the Guadalupe River Condos! Located on the 4th floor, this beautifully maintained, updated unit offers 2 spacious bedrooms, each with its own en suite bath, providing comfort and privacy. Enjoy low-maintenance living with HOA dues that include water, sewer, and trash service. The unit also features a dedicated parking space conveniently located next to the elevators and a private storage unit for added convenience. Relax on your private patio overlooking the Guadalupe River or take advantage of access to two community pools. Ideally located in the heart of Kerrville, youll be just minutes from shopping, dining, medical facilities, and everything the city has to offer.
Property Features
Property Type: Residential - Condominium
Cooling: One Central
Fuel Type: Electric
Heating: Central
Stories: 5.0
Taxes: $5,068
Year Built: 1984
Feature Descriptions
Builder Name: Unknown
Common Amenities: Elevator, Pool
Days on Site: 9
Exterior: Brick
Flooring: Linoleum, Wood
Hoa Fee: 417.42/Monthly
HOA Mandatory: Yes
HOA Name: GUADALUPE RIVER CONDOS
Inclusions: Stacked Washer/Dryer, Cook Top, Microwave Oven, Stove/Range, Refrigerator, Disposal, Dishwasher
Interior: One Living Area, Separate Dining Room, Island Kitchen, Utility Area in Garage,1st Floort Level/No Steps, Laundry in Closet, Laundry in Kitchen
Multiple HOA: No
Parking: One Car Garage
Tax By Multiple Counties: No
Type: Mid-Rise (4-7 Stories)
Windows: All Remain
Room Sizes
Bedroom 2: 13 X 14
Kitchen: 10 X 9
Living Room: 15 X 16
Local Schools
High School: Tivy
Middle School: Peterson
Elementary School: Kerrville
School District: Kerrville
Listed By / Shown By
Listed By
Agency Name: Legacy Partners
Agency Phone: (830) 928-6677
Shown By
Agent Name: Bailey Gonzales
Agent Phone: (979) 220-6587
Agency Title: Kelly, Realtors
Agency Email: info@kellyrealtors.com
Agency Text: (254) 717-6447

Estimate Your Payment
Estimated Payment
$ 1,317.21 per month $791.19 Principal & Interest $422.33 Property Tax $103.69 Homeowner's InsuranceChange Payment Information
Privacy Policy / DMCA Notice / ADA Accessibility


This site is hosted, designed and copyright
© 1994 - 2026 by
Delta Media Group, Inc. -- Patent Pending --
Agent License Information: 735643
1006 Guadalupe St, Unit B & G1 | MLS# 1998533
This condo located at 1006 Guadalupe St, Unit B & G1, Kerrville, TX 78028 is currently listed for sale with an asking price of $355,500. This property was built in 1984 and has 2 bedrooms and 1 full baths with 1231 sq. ft. Guadalupe St, Unit B & G1 is located within the Kerrville school district. Search Kerrville real estate on baileygonzales.kellyrealtors.com today.