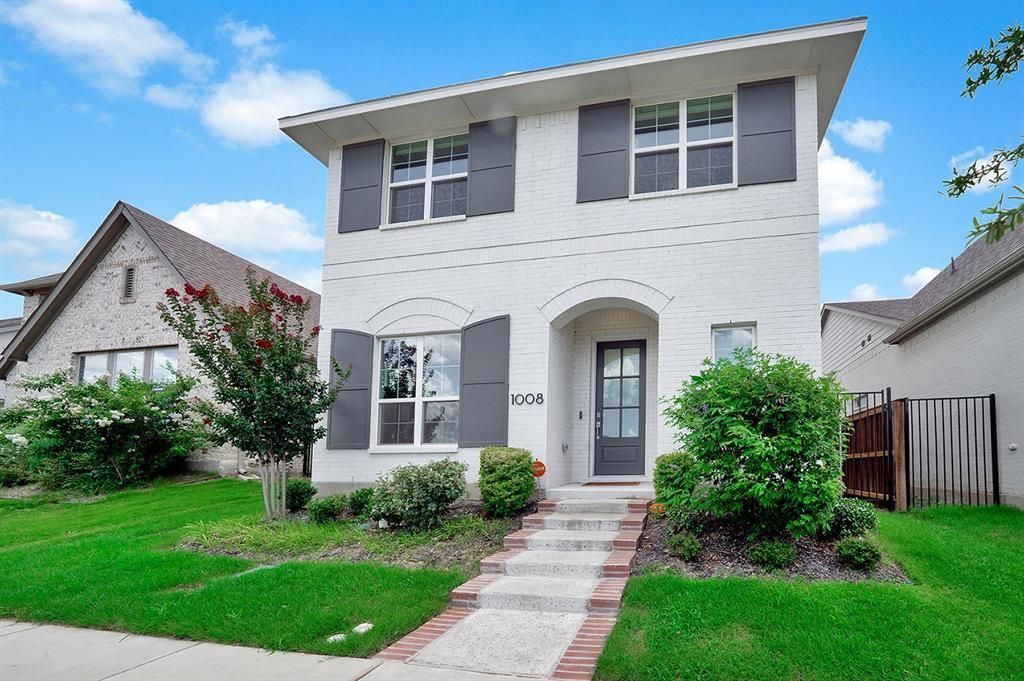

BEDS3
BATHS2 full 1 partial
SQUARE FEET2,438
MLS#21350967
STATUSActive
PROPERTY TYPERental - Single Family
SUBDIVISIONKaris Add
SCHOOLCrowley ISD
Property Description
Gorgeous French-style home with timeless charm, soaring high ceilings, and a light-filled open layout. As you enter, you're greeted by a formal dining space that can easily double as a stylish home office. The stunning kitchen is a chef's dream, featuring a gas range with stove grill, gas cooker and heater, oversized island, abundant cabinetry, smart dishwasher, and plenty of prep space for entertaining. The kitchen opens to a spacious living and casual dining area with large windows that flood the space with natural light and a cozy fireplace as the focal point.A built-in office nook with a desk and upper cabinets offers the perfect spot for homework or working from home. Upstairs, you'll find all bedrooms, including a private primary suite that feels like a true retreat, complete with a spa-like bath featuring a relaxing soaking tub, large walk-in shower with bench seating, and an oversized walk-in closet with a window.The home is equipped with modern conveniences including a smart thermostat and Vivint secured home security system. Natural light enhances every room, creating a warm and inviting atmosphere. Step outside to enjoy a wonderful outdoor area ideal for relaxing or entertaining.Located in Crowley ISD, this community offers incredible amenities including a resort-style pool, community gym, walking trails, and dog-friendly spaces. Don’t miss this beautiful blend of elegance, comfort, and convenience!
Property Features
Property Type: Rental - Single Family
Cooling: Central Air, ENERGY STAR Qualified Equipment, Zoned
Fireplaces: 1
Garage: 2 car attached
Heating: Central, ENERGY STAR Qualified Equipment, Natural Ga
Home Style: Traditional
Lot Size: 0.10 Acres
Roof Type: Composition
Stories: 2.0
Year Built: 2023
Amenities
Cable TV Available
Cathedral Ceiling(s)
Chandelier
Decorative Lighting
Double Vanity
Eat-in Kitchen
Flat Screen Wiring
Granite Counters
High Speed Internet Available
Kitchen Island
Loft
Natural Woodwork
Open Floorplan
Pantry
Smart Home System
Vaulted Ceiling(s)
Walk-In Closet(s)
Wired for Data
Covered Patio/Porch
Rain Gutters
Lighting
Outdoor Living Center
Feature Descriptions
Appliances: Dishwasher, Disposal, Dryer, Gas Range, Gas Water Heater, Microwave, Plumbed For Gas in Kitchen, Refrigerator, Vented Exhaust Fan, Washer
Days on Site: 23
Exclusions: Fridge, washer, and dryer are included!
Exterior: Brick
Fencing: Back Yard, Wood
Fireplace: Living Room
Flooring: Carpet, Ceramic Tile, Luxury Vinyl Plank, Tile
HOA Fee: 285/ Quarterly
Laundry: Utility Room
Lot: Adjacent to Greenbelt, Few Trees, Interior Lot, Landscaped, Park View, Sprinkler System, Subdivision
Parcel#: 42881691
Parking: Alley Access, Concrete, Covered, Driveway, Garage Double Door, Garage Faces Rear
Parking Notes: Alley Access, Concrete, Covered, Driveway, Garage Doub
Pets Allowed: Yes Pets Allowed, Breed Restrictions, Cats OK, Dogs OK, Number Limit, Size Limit
Security: Smoke Detector(s)
Utilities: Cable Available, City Sewer, City Water, Community Mailbox, Concrete, Curbs, Electricity Available, Electricity Connected, Individual Gas Meter, Individual Water Meter, Sidewalk, Underground Utilities
Local Schools
Elementary School: Crowley
School District: Crowley ISD
Listed By / Shown By
Listed By
Agency Name: LPT Realty LLC
Agency Contact: 972-215-7747
Agent Name: Christie Cannon

Shown By
Agent Name: Bailey Gonzales
Agent Phone: (979) 220-6587
Agency Title: Kelly, Realtors
 The data relating to real estate for sale on this web site comes in part from the IDX of the Multiple Listing Service of NTREIS. The data on this site may not be reproduced or redistributed and is only for those individuals viewing this web site. Real estate listings held by brokerage firms other than the brokers/agents with their own information using this site are marked with the NTREIS thumbnail logo and detailed information about them includes the name of the listing broker(s).
Privacy Policy / DMCA Notice / ADA Accessibility


This site is hosted, designed and copyright
© 1994 - 2026 by
Delta Media Group, Inc. -- Patent Pending --
Agent License Information: 735643
1008 Bolden Avenue | MLS# 21350967
This property located at 1008 Bolden Avenue , Crowley, TX 76036 is currently listed for rent with an asking price of $2,900 / Monthly. Bolden Avenue is located within the Crowley ISD school district. Search Crowley real estate on baileygonzales.kellyrealtors.com today.