
BEDS4
BATHS2 full
SQUARE FEET2,165
MLS#21358631
STATUSActive
PROPERTY TYPEResidential - Single Family
SUBDIVISIONWindmill Estates
SCHOOLTrenton ISD
Property Description
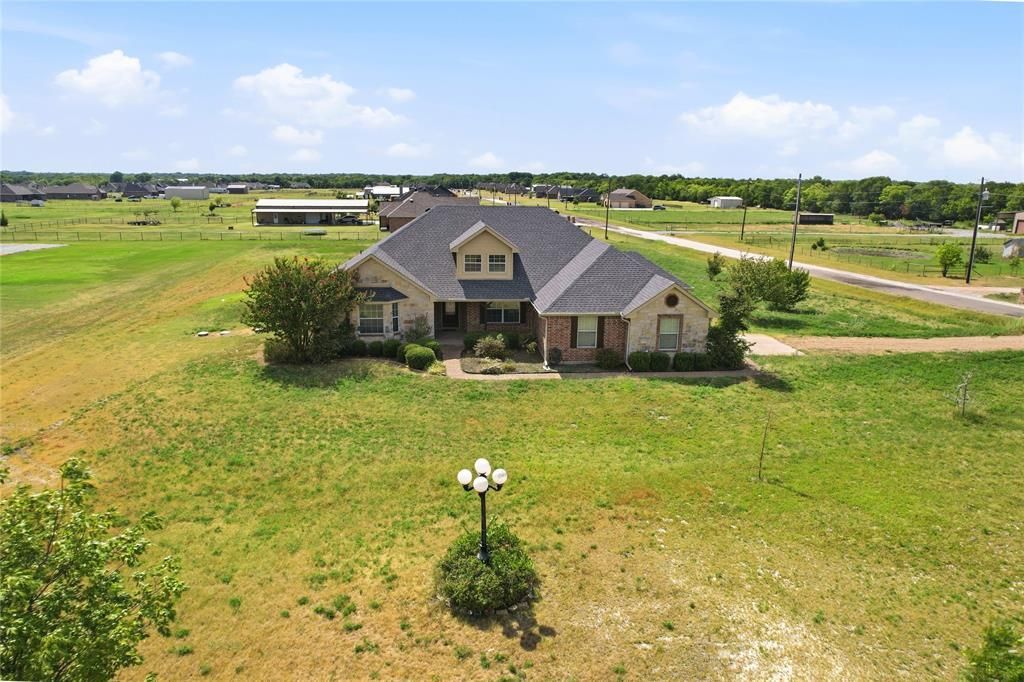
Peaceful country living meets comfortable everyday living in Trenton, Texas. Situated on 1.5 open acres in Windmill Estates with no HOA, this single-story, 4-bedroom, 2-bath home offers 2,165 square feet and plenty of room to spread out. Inside, you'll find newly installed carpet (August 2026), a spacious living room with a wood-burning fireplace, and an eat-in kitchen featuring granite countertops and plenty of space to gather. A walk-in pantry and generously sized laundry room provide additional storage and everyday convenience. The primary suite features a walk-in closet and ensuite bath with dual vanities, a separate shower, and soaking tub. Step outside to the covered patio overlooking the fenced backyard and open acreage beyond. With a 2-car garage and plenty of additional space to build a workshop, create a garden, or simply enjoy having more room around you, this property delivers the country lifestyle so many are searching for. Located in Fannin County with access to SH 121 and US 69, the home offers a quieter country setting while maintaining a convenient connection toward Melissa, McKinney, and the greater North Texas area. If you've been searching for a 4-bedroom home on acreage in Trenton with no HOA, room for a workshop, and easy access toward Collin County, 101 Cheyenne Trail deserves a closer look.
Property Features
Property Type: Residential - Single Family
Cooling: Ceiling Fan(s), Central Air
Fireplaces: 1
Garage: 2 car attached
Heating: Electric
Home Style: Traditional
Lot Size: 1.50 Acres
Roof Type: Composition
Year Built: 2007
Amenities
Cable TV Available
Decorative Lighting
Eat-in Kitchen
Granite Counters
High Speed Internet Available
Covered Patio/Porch
Feature Descriptions
Appliances: Dishwasher, Disposal, Electric Range, Microwave
Days on Site: 21
Exclusions: Outside Security Cameras
Exterior: Brick
Fencing: Chain Link, Gate
Fireplace: Living Room
Flooring: Carpet, Ceramic Tile
Laundry: Electric Dryer Hookup, Utility Room, Full Size W/D Area, Dryer Hookup, Washer Hookup
Lot: Corner Lot, Lrg. Backyard Grass
Parcel#: 000000110441
Parking: Driveway, Garage Door Opener, Garage Faces Side, Garage Single Door, Gravel
Parking Notes: Driveway, Garage Door Opener, Garage Faces Side, Gara
Utilities: Aerobic Septic, All Weather Road, Cable Available, City Water, Electricity Available
Room Sizes
Bath-Primary: 10.00 x 10.00 Level - 1
Bedroom: 12.00 x 13.00 Level - 1
Bedroom: 10.00 x 11.00 Level - 1
Bedroom: 13.00 x 11.00 Level - 1
Bedroom-Primary: 16.00 x 19.00 Level - 1
Kitchen: 10.00 x 11.00 Level - 1
Living Room: 18.00 x 20.00 Level - 1
Dining Room: 11.00 x 13.00 Level - 1
Local Schools
Elementary School: Trenton
School District: Trenton ISD
Listed By / Shown By
Listed By
Agency Name: eXp Realty LLC
Agency Contact: 214-329-3461
Agent Name: Delisa Lapinsky

Shown By
Agent Name: Bailey Gonzales
Agent Phone: (979) 220-6587
Agency Title: Kelly, Realtors

Estimate Your Payment
Estimated Payment
$ 1,170.51 per month $1,034.89 Principal & Interest $0.00 Property Tax (data not provided by mls) $135.63 Homeowner's InsuranceChange Payment Information
The data relating to real estate for sale on this web site comes in part from the IDX of the Multiple Listing Service of NTREIS. The data on this site may not be reproduced or redistributed and is only for those individuals viewing this web site. Real estate listings held by brokerage firms other than the brokers/agents with their own information using this site are marked with the NTREIS thumbnail logo and detailed information about them includes the name of the listing broker(s).
Privacy Policy / DMCA Notice / ADA Accessibility


This site is hosted, designed and copyright
© 1994 - 2026 by
Delta Media Group, Inc. -- Patent Pending --
Agent License Information: 735643
101 Cheyenne Trail | MLS# 21358631
This single family home located at 101 Cheyenne Trail, Trenton, TX 75490 is currently listed for sale with an asking price of $465,000. This property was built in 2007 and has 4 bedrooms and 2 full baths with 2165 sq. ft. Cheyenne Trail is located in the Windmill Estates subdivision within the Trenton ISD school district. Search Windmill Estates real estate on baileygonzales.kellyrealtors.com today.