
BEDS3
BATHS1 full
SQUARE FEET1,020
MLS#21321472
STATUSActive
PROPERTY TYPEResidential - Single Family
SUBDIVISIONOriginal Alvord
SCHOOLAlvord ISD
Property Description
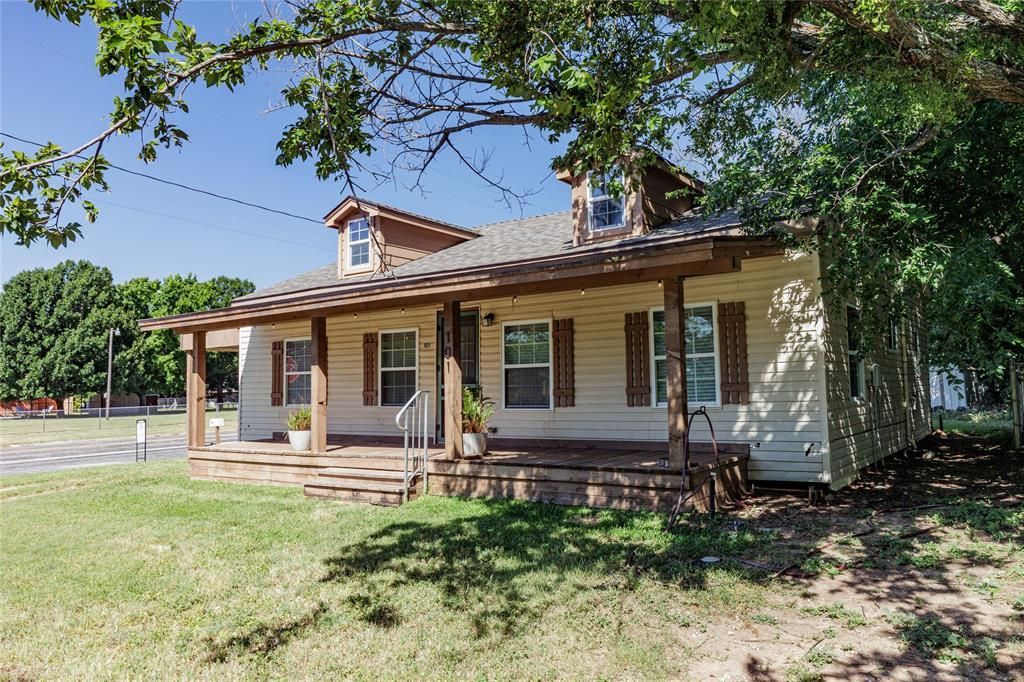
Situated on an oversized corner lot in the heart of Alvord, this beautiful home may be small but it packs a big punch for the price! With substantial updates such as a newer roof 2024, new plumbing under house, and foundation & leveling work done, it is ready for you to come in and make it your own. The large oversized front porch is the perfect Welcome Home! with room for seating, outdoor dining and more. Once you step inside you are greeted with an impressively updated kitchen equipped with a new range and dishwasher. Off the kitchen is the bathroom with dual sinks and laundry. Washer and dryer convey with the property! The living room is large enough for multiple seating areas or an additional dining spot, office or sitting area. Outside in the backyard, there is plenty of room for gardening, chickens or an additional building. The shed also conveys with the property. If you are looking for small town living at an affordable price point, this could be what you've been looking for.
Property Features
Property Type: Residential - Single Family
Cooling: Ceiling Fan(s), Central Air
Lot Size: 0.10 Acres
Roof Type: Composition
Year Built: 1942
Amenities
Built-in Features
Double Vanity
Eat-in Kitchen
Feature Descriptions
Appliances: Dishwasher, Disposal, Dryer, Electric Oven, Electric Range, Washer
Days on Site: 12
Fencing: Back Yard
Flooring: Carpet, Luxury Vinyl Plank
Laundry: Electric Dryer Hookup, Dryer Hookup, Washer Hookup
Parcel#: 768347
Parking: Attached Carport
Parking Notes: Attached Carport
Patio/Porch: Covered, Front Porch
Utilities: City Sewer, City Water
Local Schools
Elementary School: Alvord
School District: Alvord ISD
Listed By / Shown By
Listed By
Agency Name: Agape and Associates LLC
Agent Name: Anita Canfield

Shown By
Agent Name: Bailey Gonzales
Agent Phone: (979) 220-6587
Agency Title: Kelly, Realtors

Estimate Your Payment
Estimated Payment
$ 474.50 per month $419.52 Principal & Interest $0.00 Property Tax (data not provided by mls) $54.98 Homeowner's InsuranceChange Payment Information
The data relating to real estate for sale on this web site comes in part from the IDX of the Multiple Listing Service of NTREIS. The data on this site may not be reproduced or redistributed and is only for those individuals viewing this web site. Real estate listings held by brokerage firms other than the brokers/agents with their own information using this site are marked with the NTREIS thumbnail logo and detailed information about them includes the name of the listing broker(s).
Privacy Policy / DMCA Notice / ADA Accessibility


This site is hosted, designed and copyright
© 1994 - 2026 by
Delta Media Group, Inc. -- Patent Pending --
Agent License Information: 735643
101 N Hubbard Street | MLS# 21321472
This single family home located at 101 N Hubbard Street, Alvord, TX 76225 is currently listed for sale with an asking price of $188,500. This property was built in 1942 and has 3 bedrooms and 1 full baths with 1020 sq. ft. N Hubbard Street is located in the Original Alvord subdivision within the Alvord ISD school district. Search Original Alvord real estate on baileygonzales.kellyrealtors.com today.