
BEDS4
BATHS2 full 1 partial
SQUARE FEET2,103
MLS#21370206
STATUSActive Option Contract
PROPERTY TYPEResidential - Single Family
SUBDIVISIONWildridge Ph 3b
SCHOOLLittle Elm ISD
Property Description
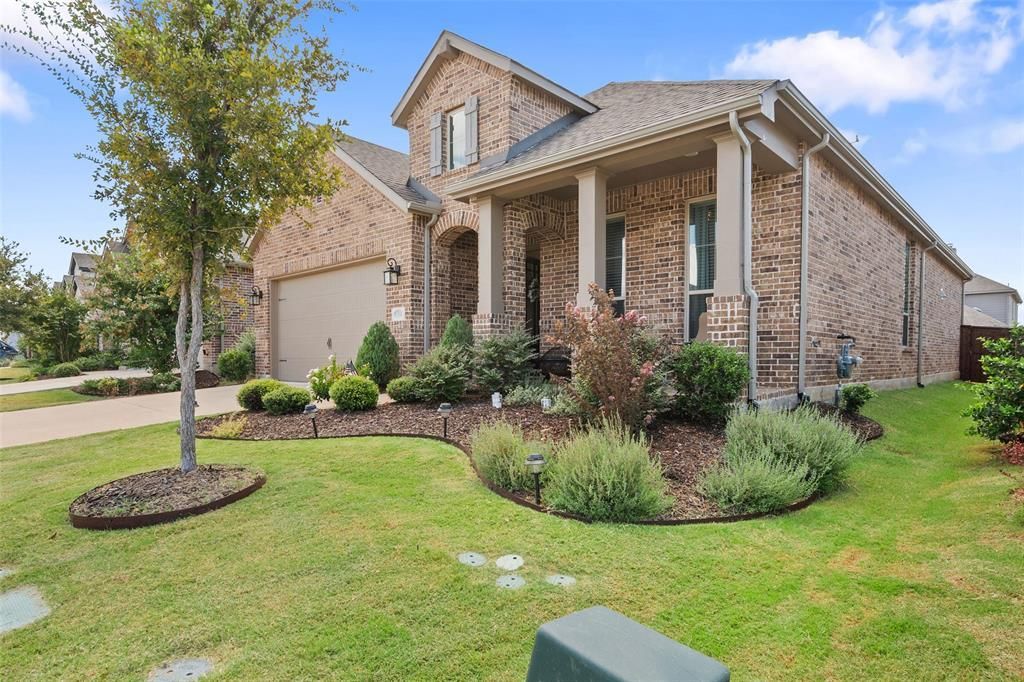
Welcome to this beautifully updated Highland Home in Wildridge, a one-of-a-kind luxury lakeside resort community on Lake Lewisville. When you step inside this light and bright north facing home, you’re welcomed in by a spacious entryway that flows with wood-look tile flooring throughout the main living areas. Your main lying room offers a brick fireplace and opens into a stunning kitchen filled with amenities, like an oversized rounded island, stainless steel appliances, tile backsplash, gas range, walk-in pantry, and casual dining space. The spacious primary suite offers bay windows and a private bath with dual vanities, garden tub, walk-in shower, and a generous walk-in closet. Relax outside on the covered back patio or enjoy the charming front porch. Featuring four total bedroom and two and one half bathrooms, this home is perfect for those looking for a practical and functional space with elegant luxurious touches. Wildridge is known for its resort-style lifestyle featuring a lakeside amenity center, community pool, fishing pond, parks, miles of scenic trails, gathering spaces, neighborhood events, and canoe rentals.
Property Features
Property Type: Residential - Single Family
Cooling: Ceiling Fan(s), Central Air, Electric
Fireplaces: 1
Garage: 2 car attached
Heating: Central, Heat Pump
Home Style: Traditional
Lot Size: 0.14 Acres
Roof Type: Composition
Year Built: 2020
Amenities
Cable TV Available
Chandelier
Decorative Lighting
Eat-in Kitchen
Granite Counters
High Speed Internet Available
Open Floorplan
Walk-In Closet(s)
Covered Patio/Porch
Feature Descriptions
Appliances: Dishwasher, Disposal, Gas Cooktop, Gas Oven, Microwave, Tankless Water Heater
Days on Site: 6
Exterior: Brick
Fencing: Wood
Fireplace: Gas, Living Room
Flooring: Carpet, Tile
HOA Fee: 300/ Quarterly
Lot: Few Trees, Interior Lot
Other Equipment: Irrigation Equipment
Parcel#: R724165
Parking: Garage, Garage Door Opener, Garage Faces Front
Parking Notes: Garage, Garage Door Opener, Garage Faces Front
Utilities: City Sewer, City Water, Community Mailbox, Curbs, Electricity Connected, Individual Gas Meter, Individual Water Meter, Sidewalk, Underground Utilities
Local Schools
Elementary School: Oak Point
School District: Little Elm ISD
Listed By / Shown By
Listed By
Agency Name: EXP REALTY
Agency Contact: 972-768-0526
Agent Name: Timothy Harenda

Shown By
Agent Name: Bailey Gonzales
Agent Phone: (979) 220-6587
Agency Title: Kelly, Realtors

Estimate Your Payment
Estimated Payment
$ 1,044.40 per month $923.39 Principal & Interest $0.00 Property Tax (data not provided by mls) $121.01 Homeowner's InsuranceChange Payment Information
The data relating to real estate for sale on this web site comes in part from the IDX of the Multiple Listing Service of NTREIS. The data on this site may not be reproduced or redistributed and is only for those individuals viewing this web site. Real estate listings held by brokerage firms other than the brokers/agents with their own information using this site are marked with the NTREIS thumbnail logo and detailed information about them includes the name of the listing broker(s).
Privacy Policy / DMCA Notice / ADA Accessibility


This site is hosted, designed and copyright
© 1994 - 2026 by
Delta Media Group, Inc. -- Patent Pending --
Agent License Information: 735643
10104 Bitterroot Drive | MLS# 21370206
This single family home located at 10104 Bitterroot Drive, Little Elm, TX 75068 is currently listed for sale with an asking price of $414,900. This property was built in 2020 and has 4 bedrooms and 2 full and 1 partial baths with 2103 sq. ft. Bitterroot Drive is located in the Wildridge Ph 3b subdivision within the Little Elm ISD school district. Search Wildridge Ph 3b real estate on baileygonzales.kellyrealtors.com today.