
BEDS4
BATHS2 full 1 partial
SQUARE FEET2,420
MLS#21363119
STATUSActive
PROPERTY TYPEResidential - Single Family
SUBDIVISIONRichland Meadows
SCHOOLRichardson ISD
Property Description
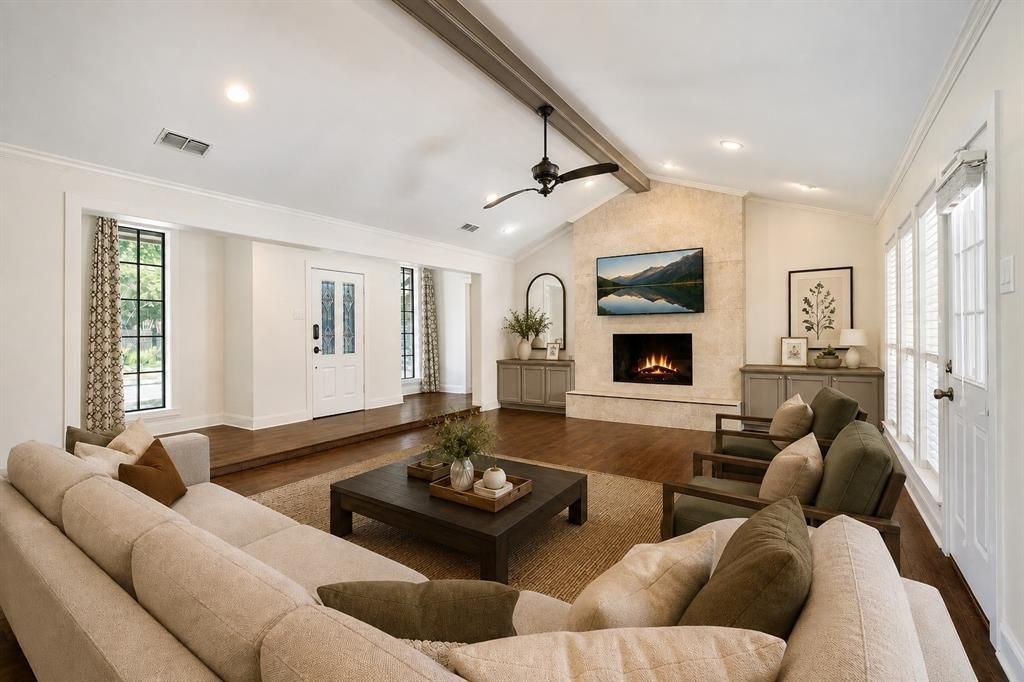
Tucked away on a quiet, low-traffic street, this home has the kind of warmth and character that’s hard to find. Hardwood floors, crown molding, vaulted ceilings and large windows give the home a bright, welcoming feel, while built-ins throughout add character and an impressive amount of storage. The living room centers around a gas fireplace and opens directly to the backyard patio, creating an easy connection between the indoor and outdoor spaces.The kitchen is filled with natural light from a large skylight and features a double oven, abundant cabinetry and a breakfast area with built-ins. Updates in 2026 include new countertops, painted kitchen cabinets, backsplash, cooktop, sink and faucet. Most of the interior was also freshly painted, and a new HVAC system was installed in 2026.The spacious primary suite has its own backyard access and a standout en-suite bath with a freestanding soaking tub surrounded by windows, separate shower, two vanities with ample space and plenty of storage. A secondary bedroom also opens directly to the patio, giving the home three separate access points to the backyard.Outside, the large covered patio provides plenty of room for dining, grilling and relaxing while overlooking the board on board fenced backyard installed in 2023. Additional features include Class 4 impact-resistant shingles, two water heaters, and NO HOA.Located in Richardson ISD, with the elementary and junior high schools as well as Friendship Park within walking distance. This is a home with an established feel, thoughtful updates and details you just don’t see in every house.
Property Features
Property Type: Residential - Single Family
Cooling: Ceiling Fan(s), Central Air
Fireplaces: 1
Garage: 2 car attached
Heating: Central, Natural Gas
Home Style: Traditional
Lot Size: 0.21 Acres
Roof Type: Composition
Year Built: 1976
Amenities
Built-in Features
Decorative Lighting
Eat-in Kitchen
Kitchen Island
Open Floorplan
Vaulted Ceiling(s)
Walk-In Closet(s)
Covered Patio/Porch
Feature Descriptions
Appliances: Built-in Gas Range, Dishwasher, Disposal, Gas Water Heater, Double Oven
Days on Site: 13
Exclusions: Indoor and outdoor cameras.
Exterior: Brick
Fencing: Wood
Fireplace: Gas
Flooring: Carpet, Hardwood, Tile
Laundry: Electric Dryer Hookup, Gas Dryer Hookup, Utility Room, Full Size W/D Area, Dryer Hookup, Washer Hookup
Lot: Few Trees, Interior Lot, Landscaped, Sprinkler System
Parcel#: 00000811184690000
Parking: Alley Access, Garage Faces Rear
Parking Notes: Alley Access, Garage Faces Rear
Patio/Porch: Covered
Utilities: Alley, City Sewer, City Water, Curbs, Sidewalk
Window: Shutters
Local Schools
Elementary School: Forestridge
School District: Richardson ISD
Listed By / Shown By
Listed By
Agency Name: Coldwell Banker Apex, REALTORS
Agency Contact: 972-415-9139
Agent Name: Jonny Bertrand

Shown By
Agent Name: Bailey Gonzales
Agent Phone: (979) 220-6587
Agency Title: Kelly, Realtors

Estimate Your Payment
Estimated Payment
$ 1,195.69 per month $1,057.14 Principal & Interest $0.00 Property Tax (data not provided by mls) $138.54 Homeowner's InsuranceChange Payment Information
The data relating to real estate for sale on this web site comes in part from the IDX of the Multiple Listing Service of NTREIS. The data on this site may not be reproduced or redistributed and is only for those individuals viewing this web site. Real estate listings held by brokerage firms other than the brokers/agents with their own information using this site are marked with the NTREIS thumbnail logo and detailed information about them includes the name of the listing broker(s).
Privacy Policy / DMCA Notice / ADA Accessibility


This site is hosted, designed and copyright
© 1994 - 2026 by
Delta Media Group, Inc. -- Patent Pending --
Agent License Information: 735643
10115 Laingtree Drive | MLS# 21363119
This single family home located at 10115 Laingtree Drive, Dallas, TX 75243 is currently listed for sale with an asking price of $475,000. This property was built in 1976 and has 4 bedrooms and 2 full and 1 partial baths with 2420 sq. ft. Laingtree Drive is located in the Richland Meadows subdivision within the Richardson ISD school district. Search Richland Meadows real estate on baileygonzales.kellyrealtors.com today.