
BEDS4
BATHS2 full 1 partial
SQUARE FEET2,717
MLS#21369289
STATUSActive
PROPERTY TYPERental - Single Family
SUBDIVISIONTravis Ranch Ph 2a
SCHOOLForney ISD
Property Description
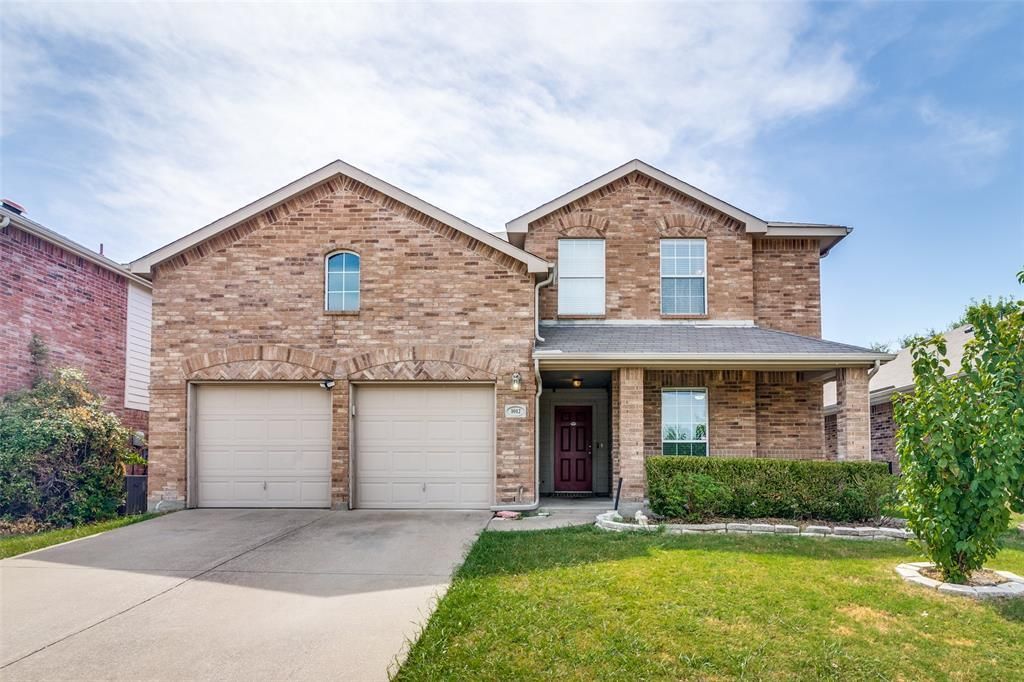
Beautiful home located in the desirable community, offering 2,717 sq. ft., 4 bedrooms, and 2.5 bathrooms. The first floor features no carpet and includes a spacious private study that can easily serve as a 5th bedroom, home office, or guest room. The open kitchen offers abundant cabinet space, a center island, and plenty of room for everyday cooking and entertaining. The oversized living room is filled with natural light from numerous windows and features a cozy fireplace.Upstairs, you’ll find the spacious primary suite with an ensuite bathroom featuring a separate shower and relaxing garden tub, along with three additional bedrooms. Enjoy outdoor living in the nicely sized backyard with a covered patio, perfect for relaxing or entertaining.Subdivision offers the convenience of an elementary school within the community and easy access to grocery stores, shopping, schools, and major highways. A wonderful combination of space, comfort, and convenient location!
Property Features
Property Type: Rental - Single Family
Fireplaces: 1
Garage: 2 car attached
Lot Size: 0.13 Acres
Year Built: 2005
Feature Descriptions
Appliances: Dishwasher, Disposal, Electric Oven, Gas Cooktop, Microwave, Convection Oven
Days on Site: 8
Exterior: Brick
Fireplace: Brick
Parcel#: 74174
Parking: Garage, Garage Door Opener, Garage Double Door, Garage Faces Front
Parking Notes: Garage, Garage Door Opener, Garage Double Door, Garag
Pets Allowed: Yes Pets Allowed, Breed Restrictions, Cats OK, Dogs OK, Number Limit, Size Limit
Utilities: City Sewer, City Water
Room Sizes
Living Room: 16.00 x 14.00 Level - 1
Kitchen: 14.00 x 12.00 Level - 1
Bedroom-Primary: 14.00 x 12.00 Level - 2
Bath-Primary: 12.00 x 10.00 Level - 2
Bedroom: 12.00 x 11.00 Level - 2
Bedroom: 11.00 x 10.00 Level - 2
Bedroom: 11.00 x 10.00 Level - 2
Office: 14.00 x 12.00 Level - 1
Bath-Half: 8.00 x 6.00 Level - 1
Bath-Full: 10.00 x 8.00 Level - 2
Local Schools
Elementary School: Lewis
School District: Forney ISD
Listed By / Shown By
Listed By
Agency Name: TopSky Realty Texas Inc
Agency Contact: 469-850-9989
Agent Name: Songmei Wang

Shown By
Agent Name: Bailey Gonzales
Agent Phone: (979) 220-6587
Agency Title: Kelly, Realtors
 The data relating to real estate for sale on this web site comes in part from the IDX of the Multiple Listing Service of NTREIS. The data on this site may not be reproduced or redistributed and is only for those individuals viewing this web site. Real estate listings held by brokerage firms other than the brokers/agents with their own information using this site are marked with the NTREIS thumbnail logo and detailed information about them includes the name of the listing broker(s).
Privacy Policy / DMCA Notice / ADA Accessibility


This site is hosted, designed and copyright
© 1994 - 2026 by
Delta Media Group, Inc. -- Patent Pending --
Agent License Information: 735643
1012 Valera Road | MLS# 21369289
This property located at 1012 Valera Road, Forney, TX 75126 is currently listed for rent with an asking price of $2,390 / Monthly. Valera Road is located within the Forney ISD school district. Search Forney real estate on baileygonzales.kellyrealtors.com today.