
BEDS3
BATHS2 full
SQUARE FEET2,031
MLS#21367962
STATUSActive
PROPERTY TYPEResidential - Single Family
SUBDIVISIONArbor Vista
SCHOOLSpringtown ISD
Property Description
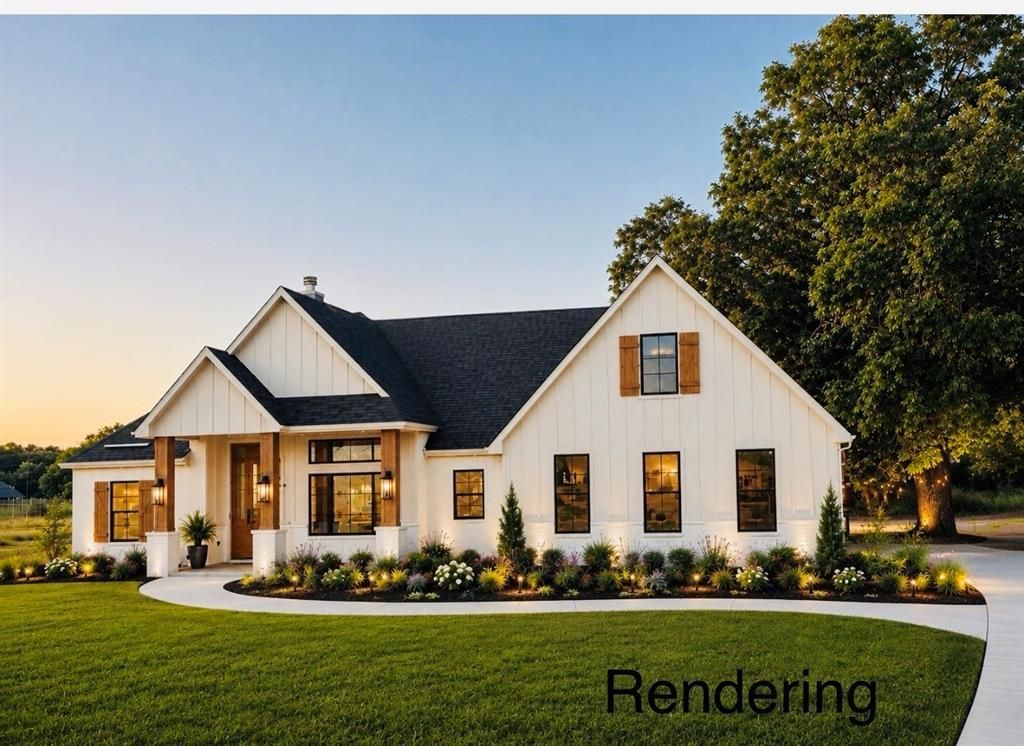
Beautiful CT Home! Welcome to 1016 Arbor Vista! This beautifully designed 3-bedroom, 2-bath home offers 2,031 sq. ft. of thoughtfully planned living space with a 2-car garage and an impressive list of included upgrades. The kitchen features quartz countertops, a spacious eat-in island, farmhouse sink, double oven, drawer microwave, working pantry, soft-close hinges, and under-cabinet lighting. Interior details include a fireplace, crown molding, decorative ceiling beams, and a freestanding tub in the primary bath. Energy-efficient features include spray foam insulation, a heat pump, multi-speed air handler, and hot water circulation system. Outside, enjoy large beautiful hardwoods, landscaping, a sprinkler system, accent lighting, black windows, metal accents, 30-year shingles, stamped patios, and beautiful wood patio ceilings. A wonderful combination of style, comfort, efficiency, and quality finishes. Construction completion date Sept 20th. Schedule your showing today! Agent related to seller.
Property Features
Property Type: Residential - Single Family
Cooling: Central Air, Electric
Fireplaces: 1
Garage: 2 car attached
Heating: Central, Electric
Lot Size: 1.00 Acres
Roof Type: Composition
Year Built: 2026
Amenities
Built-in Features
Cathedral Ceiling(s)
Chandelier
Decorative Lighting
Double Vanity
Eat-in Kitchen
Kitchen Island
Natural Woodwork
Open Floorplan
Pantry
Vaulted Ceiling(s)
Walk-In Closet(s)
Feature Descriptions
Appliances: Dishwasher, Disposal, Electric Cooktop, Electric Oven, Microwave
Exterior: Board & Batten Siding, Brick, Concrete
Fireplace: Living Room
Flooring: Concrete
Laundry: Utility Room
Parcel#: R000130108
Parking: Concrete
Parking Notes: Concrete
Utilities: City Water
Local Schools
Elementary School: Springtown
School District: Springtown ISD
Listed By / Shown By
Listed By
Agency Name: Atkins & Co.
Agency Contact: 817-441-7679
Agent Name: Tina Roe

Shown By
Agent Name: Bailey Gonzales
Agent Phone: (979) 220-6587
Agency Title: Kelly, Realtors

Estimate Your Payment
Estimated Payment
$ 1,258.62 per month $1,112.78 Principal & Interest $0.00 Property Tax (data not provided by mls) $145.83 Homeowner's InsuranceChange Payment Information
The data relating to real estate for sale on this web site comes in part from the IDX of the Multiple Listing Service of NTREIS. The data on this site may not be reproduced or redistributed and is only for those individuals viewing this web site. Real estate listings held by brokerage firms other than the brokers/agents with their own information using this site are marked with the NTREIS thumbnail logo and detailed information about them includes the name of the listing broker(s).
Privacy Policy / DMCA Notice / ADA Accessibility


This site is hosted, designed and copyright
© 1994 - 2026 by
Delta Media Group, Inc. -- Patent Pending --
Agent License Information: 735643
1016 Arbor Vista Drive | MLS# 21367962
This single family home located at 1016 Arbor Vista Drive , Azle, TX 76020 is currently listed for sale with an asking price of $499,999. This property was built in 2026 and has 3 bedrooms and 2 full baths with 2031 sq. ft. Arbor Vista Drive is located in the Arbor Vista subdivision within the Springtown ISD school district. Search Arbor Vista real estate on baileygonzales.kellyrealtors.com today.