
BEDS4
BATHS2 full 1 partial
SQUARE FEET2,510
MLS#21346567
STATUSActive
PROPERTY TYPEResidential - Single Family
SUBDIVISIONTravis Ranch Ph 2a
SCHOOLForney ISD
Property Description
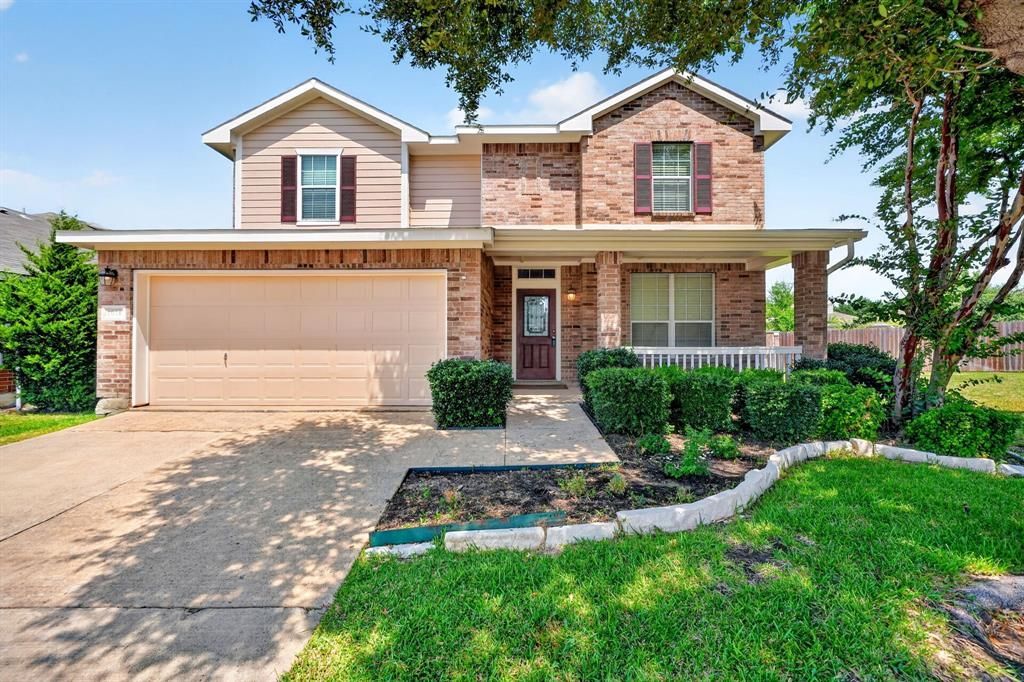
Don’t miss this opportunity to own a quality-built David Weekley home in the highly sought-after Travis Ranch community of Forney.Freshly painted exterior and completely vacant, this move-in-ready home offers an open-concept floor plan with spacious living and dining areas, generously sized bedrooms, and a functional layout designed for comfortable everyday living and entertaining. The covered back patio extends the living space outdoors, and the hot tub conveys with the property, providing a great place to relax year-round. A full sprinkler system helps make lawn maintenance easy and convenient.One of the home's standout features is its location directly across from a neighborhood playground, providing convenient access to outdoor recreation and open green space.Residents of Travis Ranch enjoy exceptional community amenities, including parks, walking trails, playgrounds, and a splash park. Conveniently located near Lewis Elementary School, shopping and dining at The Village at Forney Marketplace, and with easy access to US-80, this home offers an easy commute to Dallas, Mesquite, and Terrell. There's also a Costco only 5 minutes away.
Property Features
Property Type: Residential - Single Family
Cooling: Central Air
Fireplaces: 1
Garage: 2 car attached
Heating: Central, Fireplace(s)
Home Style: Traditional
Lot Size: 0.15 Acres
Roof Type: Composition
Year Built: 2007
Amenities
Cable TV Available
Chandelier
High Speed Internet Available
Vaulted Ceiling(s)
Walk-In Closet(s)
Covered Patio/Porch
Garden(s)
Feature Descriptions
Appliances: Dishwasher, Disposal, Electric Range, Refrigerator
Community Features: Playground
Days on Site: 28
Exterior: Brick, Siding
Fencing: Wood
Fireplace: Wood Burning
Flooring: Carpet, Ceramic Tile
HOA Fee: 423/ Annually
Laundry: Utility Room, Full Size W/D Area
Lot: Sprinkler System
Parcel#: 74165
Parking: Driveway, Garage Double Door
Parking Notes: Driveway, Garage Double Door
Patio/Porch: Covered, Front Porch, Rear Porch
Utilities: City Sewer, City Water, Electricity Connected
Local Schools
Elementary School: Lewis
School District: Forney ISD
Listed By / Shown By
Listed By
Agency Name: Texas Signature Realty
Agency Contact: 832-876-2093
Agent Name: Ivan Villalobos

Shown By
Agent Name: Bailey Gonzales
Agent Phone: (979) 220-6587
Agency Title: Kelly, Realtors

Estimate Your Payment
Estimated Payment
$ 792.93 per month $701.05 Principal & Interest $0.00 Property Tax (data not provided by mls) $91.88 Homeowner's InsuranceChange Payment Information
The data relating to real estate for sale on this web site comes in part from the IDX of the Multiple Listing Service of NTREIS. The data on this site may not be reproduced or redistributed and is only for those individuals viewing this web site. Real estate listings held by brokerage firms other than the brokers/agents with their own information using this site are marked with the NTREIS thumbnail logo and detailed information about them includes the name of the listing broker(s).
Privacy Policy / DMCA Notice / ADA Accessibility


This site is hosted, designed and copyright
© 1994 - 2026 by
Delta Media Group, Inc. -- Patent Pending --
Agent License Information: 735643
1016 Weeson Road | MLS# 21346567
This single family home located at 1016 Weeson Road, Forney, TX 75126 is currently listed for sale with an asking price of $315,000. This property was built in 2007 and has 4 bedrooms and 2 full and 1 partial baths with 2510 sq. ft. Weeson Road is located in the Travis Ranch Ph 2a subdivision within the Forney ISD school district. Search Travis Ranch Ph 2a real estate on baileygonzales.kellyrealtors.com today.