
BEDS3
BATHS3 full
SQUARE FEET2,663
MLS#21321001
STATUSActive Option Contract
PROPERTY TYPEResidential - Single Family
SUBDIVISIONEmerald Bay
SCHOOLBullard ISD
Property Description
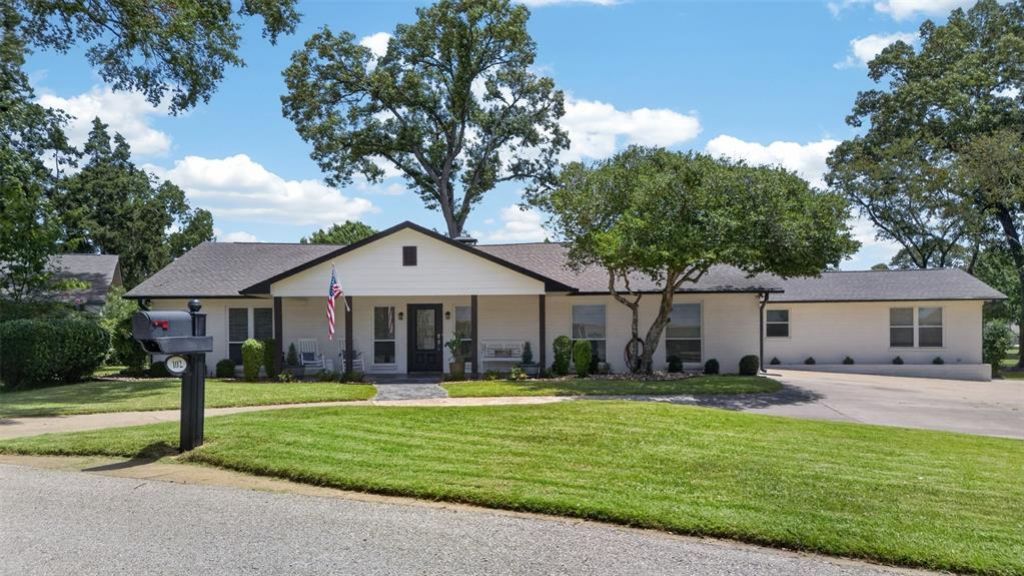
Welcome to quiet luxury living in Emerald Bay, East Texas' premier gated golf and lake community. This beautifully renovated 3-bedroom, 3-bath residence offers exceptional curb appeal with its classic white brick exterior, expansive covered front porch, mature trees, and professionally maintained landscaping. Inside, a bright and inviting floor plan showcases updated finishes, wood-look tile flooring, abundant natural light, and a timeless neutral design. Every detail has been thoughtfully updated to create a home that is both elegant and functional. Whether you're relaxing at home or entertaining guests, this move-in-ready property offers comfort, style, and convenience. Enjoy resort-style amenities including 24-hour security, championship golf, boating and fishing on Lake Palestine, tennis and pickleball courts, a community pool, clubhouse dining, and an active social calendar, all just steps from your front door
Property Features
Property Type: Residential - Single Family
Cooling: Ceiling Fan(s), Central Air, Electric
Fireplaces: 1
Garage: 3 car attached
Heating: Central, Electric, Fireplace(s)
Home Style: Traditional
Lot Size: 0.27 Acres
Roof Type: Composition
Year Built: 1975
Amenities
Built-in Features
Eat-in Kitchen
Kitchen Island
Open Floorplan
Other
Covered Patio/Porch
Feature Descriptions
Appliances: Dishwasher, Disposal, Electric Range
Body of Water: Palestine
Community Features: Boat Ramp, Club House, Community Pool, Fishing, Gated, Golf, Guarded Entrance, Lake, Pickle Ball Court, Playground, Tennis Court(s)
Days on Site: 15
Exterior: Brick
Fencing: Metal
Fireplace: Wood Burning
Flooring: Tile
HOA Fee: 460/ Monthly
Laundry: Utility Room
Lot: On Golf Course, Sprinkler System, Subdivision
Parcel#: 180270000100165000
Parking: Additional Parking, Golf Cart Garage
Parking Notes: Additional Parking, Golf Cart Garage
Patio/Porch: Covered
Swimming Pool: Yes
Utilities: Electricity Connected, MUD Sewer, MUD Water
Room Sizes
Living Room: 40.00 x 30.00 Level - 1
Kitchen: 22.00 x 18.00 Level - 1
Bedroom-Primary: 18.00 x 12.00 Level - 1
Bedroom: 12.00 x 16.00 Level - 1
Bedroom: 12.00 x 16.00 Level - 1
Local Schools
Elementary School: Bullard
School District: Bullard ISD
Listed By / Shown By
Listed By
Agency Name: Staples Sotheby's International Realty LLC
Agency Contact: 903-630-4321
Agent Name: Dana Staples

Shown By
Agent Name: Bailey Gonzales
Agent Phone: (979) 220-6587
Agency Title: Kelly, Realtors

Estimate Your Payment
Estimated Payment
$ 1,195.69 per month $1,057.14 Principal & Interest $0.00 Property Tax (data not provided by mls) $138.54 Homeowner's InsuranceChange Payment Information
The data relating to real estate for sale on this web site comes in part from the IDX of the Multiple Listing Service of NTREIS. The data on this site may not be reproduced or redistributed and is only for those individuals viewing this web site. Real estate listings held by brokerage firms other than the brokers/agents with their own information using this site are marked with the NTREIS thumbnail logo and detailed information about them includes the name of the listing broker(s).
Privacy Policy / DMCA Notice / ADA Accessibility


This site is hosted, designed and copyright
© 1994 - 2026 by
Delta Media Group, Inc. -- Patent Pending --
Agent License Information: 735643
102 Monticello Lane | MLS# 21321001
This single family home located at 102 Monticello Lane, Bullard, TX 75757 is currently listed for sale with an asking price of $475,000. This property was built in 1975 and has 3 bedrooms and 3 full baths with 2663 sq. ft. Monticello Lane is located in the Emerald Bay subdivision within the Bullard ISD school district. Search Emerald Bay real estate on baileygonzales.kellyrealtors.com today.