
BEDS3
BATHS2 full
SQUARE FEET2,016
MLS#21353460
STATUSActive
PROPERTY TYPEResidential - Single Family
SUBDIVISIONTrail Ridge Sub
SCHOOLFort Worth ISD
Property Description
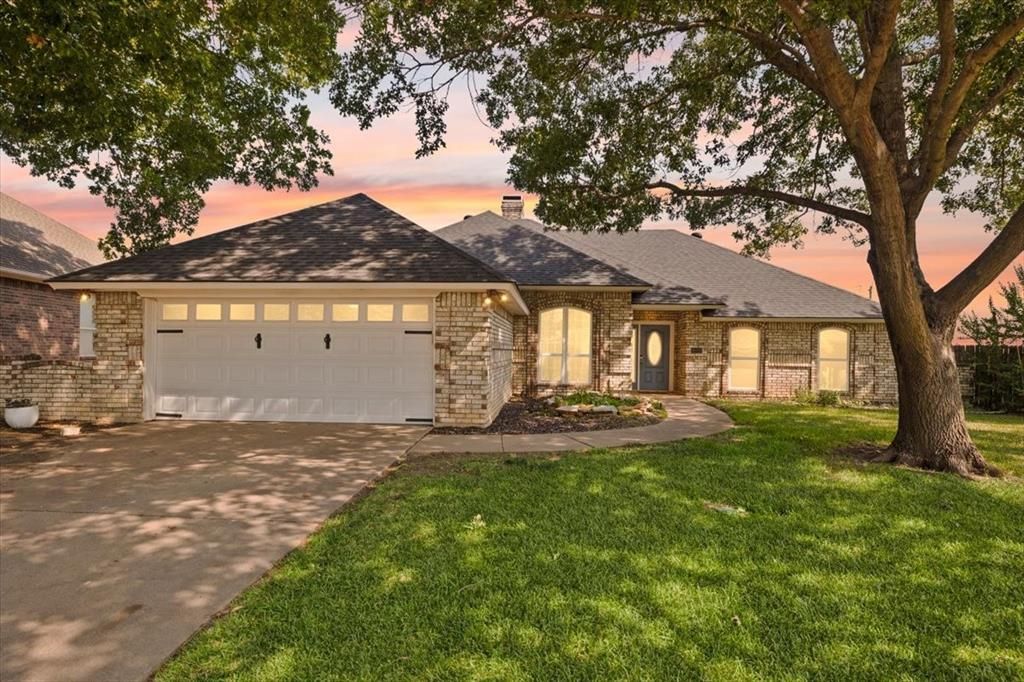
Welcome to this beautifully updated 3-bedroom, 2-bathroom home, perfectly situated on a spacious cul-de-sac lot adorned with mature trees and impressive curb appeal. This thoughtfully designed living space combines comfort, elegance, and functionality.Inside, you'll discover a bright, open kitchen that seamlessly connects to the living room, featuring a cozy double-sided fireplace—an ideal setting for entertaining or enjoying quiet evenings at home. The primary suite is generously sized, boasting a large ensuite bathroom that includes a separate stone-look shower. Every room has been tastefully updated with modern finishes while maintaining timeless charm.Step outside to your own private oasis, complete with a stunning saltwater pool, perfect for relaxing weekends or hosting unforgettable gatherings. Set on a generous 0.31-acre lot, the backyard also offers breathtaking views of downtown Fort Worth, providing a stunning backdrop both day and night.
Property Features
Property Type: Residential - Single Family
Cooling: Attic Fan, Ceiling Fan(s), Central Air, Electric
Fireplaces: 1
Garage: 2 car attached
Heating: Central, Natural Gas
Home Style: Traditional
Lot Size: 0.31 Acres
Roof Type: Composition
Year Built: 1987
Amenities
Cable TV Available
Decorative Lighting
Flat Screen Wiring
High Speed Internet Available
Vaulted Ceiling(s)
Lighting
Feature Descriptions
Appliances: Built-in Gas Range, Dishwasher, Disposal, Electric Cooktop, Electric Range, Microwave, Other
Days on Site: 26
Exterior: Brick
Fencing: Wood
Fireplace: Brick, Gas Logs, See Through Fireplace
Flooring: Carpet, Ceramic Tile, Wood
Green Features: 12 inch+ Attic Insulation, Appliances, Doors, Low Flow Commode, Thermostat, Windows
Parcel#: 06023835
Parking: Garage, Garage Single Door
Parking Notes: Garage, Garage Single Door
Pool: Gunite, In Ground, Pool Sweep, Salt Water
Swimming Pool: Yes
Utilities: City Sewer, City Water
Room Sizes
Living Room: 19.00 x 16.00 Level - 1
Breakfast Room: 7.00 x 9.00 Level - 1
Bedroom-Primary: 16.00 x 14.00 Level - 1
Dining Room: 11.00 x 10.00 Level - 1
Bedroom: 15.00 x 10.00 Level - 1
Kitchen: 15.00 x 13.00 Level - 1
Bedroom: 15.00 x 10.00 Level - 1
Local Schools
Elementary School: Westcreek
School District: Fort Worth ISD
Listed By / Shown By
Listed By
Agency Name: eXp Realty LLC
Agency Contact: 888-519-7431
Agent Name: Don Lawyer

Shown By
Agent Name: Bailey Gonzales
Agent Phone: (979) 220-6587
Agency Title: Kelly, Realtors

Estimate Your Payment
Estimated Payment
$ 1,082.41 per month $956.99 Principal & Interest $0.00 Property Tax (data not provided by mls) $125.42 Homeowner's InsuranceChange Payment Information
The data relating to real estate for sale on this web site comes in part from the IDX of the Multiple Listing Service of NTREIS. The data on this site may not be reproduced or redistributed and is only for those individuals viewing this web site. Real estate listings held by brokerage firms other than the brokers/agents with their own information using this site are marked with the NTREIS thumbnail logo and detailed information about them includes the name of the listing broker(s).
Privacy Policy / DMCA Notice / ADA Accessibility


This site is hosted, designed and copyright
© 1994 - 2026 by
Delta Media Group, Inc. -- Patent Pending --
Agent License Information: 735643
10200 Fieldcrest Drive | MLS# 21353460
This single family home located at 10200 Fieldcrest Drive, Benbrook, TX 76126 is currently listed for sale with an asking price of $430,000. This property was built in 1987 and has 3 bedrooms and 2 full baths with 2016 sq. ft. Fieldcrest Drive is located in the Trail Ridge Sub subdivision within the Fort Worth ISD school district. Search Trail Ridge Sub real estate on baileygonzales.kellyrealtors.com today.