
BEDS4
BATHS2 full 1 partial
SQUARE FEET2,866
MLS#2011580
STATUSNew
PROPERTY TYPERental - Single Family
SUBDIVISIONROLLING CREEK
SCHOOLJudson
Property Description
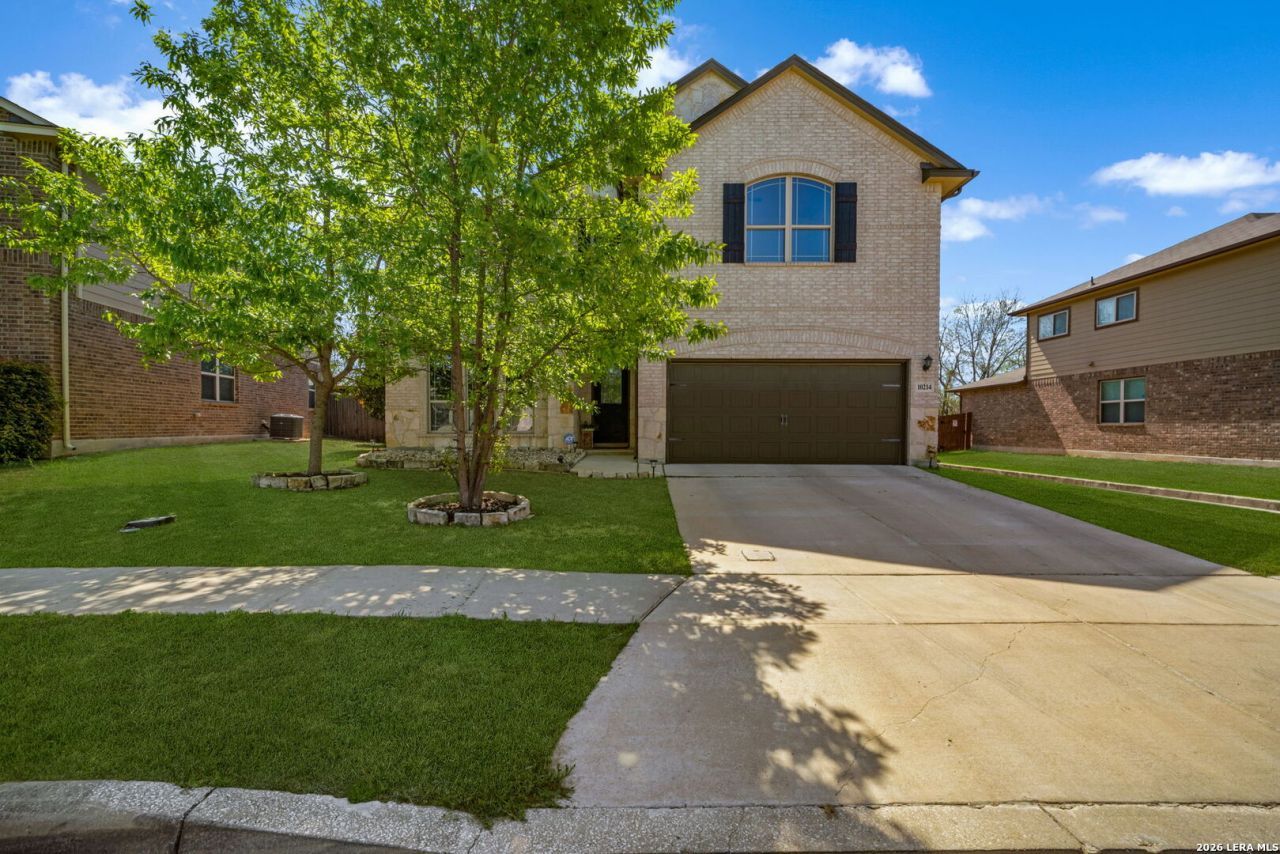
Spacious 4-bedroom, 2.5-bath home offers nearly 2,900 sq. ft. of versatile living space with plenty of room to spread out. The open floor plan features multiple living areas, a large game room, and a dedicated media room that can also serve as a home office, playroom, or flex space. Enjoy a generously sized backyard with ample room for outdoor entertaining and relaxation. Conveniently located near SCUCISD schools with easy access to Randolph AFB, major highways, shopping, dining, and entertainment. Just minutes from The Forum, IKEA, Costco, EVO Entertainment, parks, restaurants, and more. A spacious home in a convenient location with plenty of flexibility to fit your lifestyle!
Property Features
Property Type: Rental - Single Family
Cooling: One Central
Heating: Central
Home Style: Two Story, Traditional
Lot Size: 0.15 Acres
Year Built: 2016
Feature Descriptions
Days on Site: 7
Inclusions: Ceiling Fans, Washer Connection, Dryer Connection, Microwave Oven, Stove/Range, Refrigerator, Disposal, Dishwasher, Water Softener (owned), Smoke Alarm, Security System (Owned), Garage Door Opener
Interior: One Living Area, Separate Dining Room, Eat-In Kitchen, Island Kitchen, Breakfast Bar, Walk-In Pantry, Study/Library, Game Room, Utility Room Inside, High Ceilings, Open Floor Plan, Cable TV Available, High Speed Internet, Laundry Room, Walk in Closets
Miscellaneous: As-Is
Neighborhood Amenities: None
Parking: Two Car Garage, Attached
Pool/Spa: None
Security: yes
Type: Single Family Detached
Water/Sewer: Water System, Sewer System
Windows: All Remain
Room Sizes
Bedroom 2: 14 X 13
Bedroom 3: 14 X 10
Bedroom 4: 15 X 11
Kitchen: 18 X 13
Dining Room: 14 X 12
Family Room: 16 X 16
Utility Room: 8 X 7
Game Room: 24 X 20
Local Schools
High School: Judson
Middle School: Woodlake
Elementary School: Mary Lou Hartman
School District: Judson
Listed By / Shown By
Listed By
Agency Name: Cornerstone Property Management
Agency Phone: (210) 440-1223
Shown By
Agent Name: Bailey Gonzales
Agent Phone: (979) 220-6587
Agency Title: Kelly, Realtors
Agency Email: info@kellyrealtors.com
Agency Text: (254) 717-6447

Privacy Policy / DMCA Notice / ADA Accessibility


This site is hosted, designed and copyright
© 1994 - 2026 by
Delta Media Group, Inc. -- Patent Pending --
Agent License Information: 735643
10214 Shawnee Bluff | MLS# 2011580
This property located at 10214 Shawnee Bluff, Converse, TX 78109 is currently listed for rent with an asking price of $2,300 / Monthly. Shawnee Bluff is located within the Judson school district. Search Converse real estate on baileygonzales.kellyrealtors.com today.