
BEDS4
BATHS3 full
SQUARE FEET2,568
MLS#21372852
STATUSActive
PROPERTY TYPEResidential - Single Family
SUBDIVISIONALIANA SEC 12
SCHOOLFort Bend ISD
Property Description
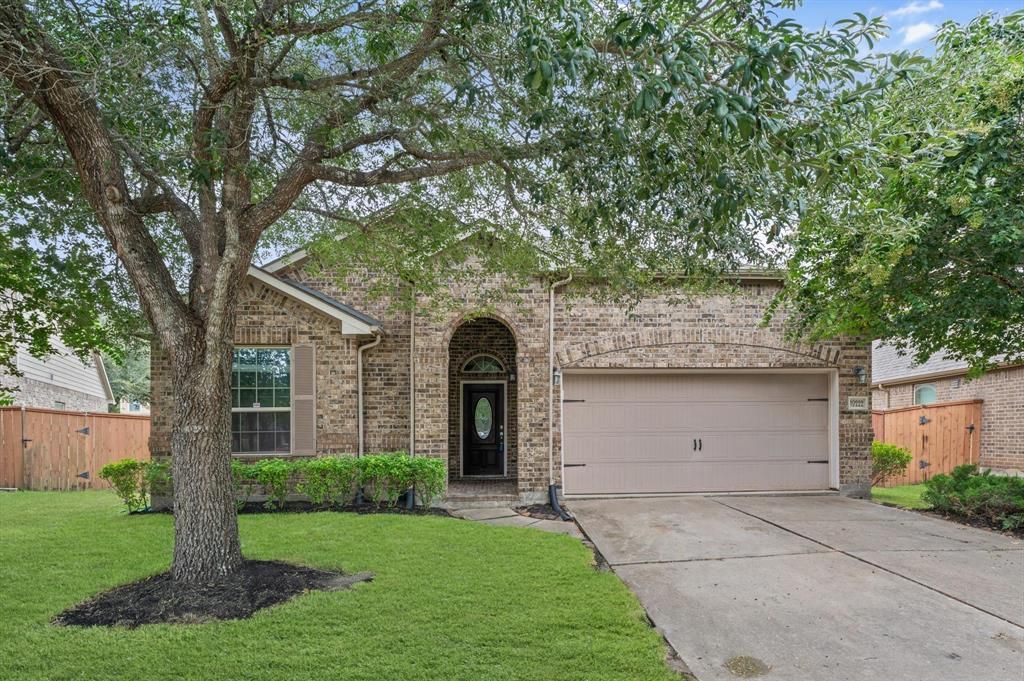
Welcome to 10222 Gallowgate Lane in Richmond, Texas. This well-maintained 4 bedroom 3 bath home offers 2568 square feet with an open layout. Features include a gas-log fireplace, private primary suite, kitchen with ample counter space, breakfast bar with a view into the living room allowing you to stay connected while you entertain. As you go upstairs you are greeted by a versatile open space that can serve as a game room, office, or lounging area. The backyard features a relaxing covered patio. Residents enjoy access to community amenities like pools, parks, walking trails, fitness centers, and tennis courts with shopping and dining nearby. Schedule your showing today and see all this home has to offer.
Property Features
Property Type: Residential - Single Family
Cooling: Central Air
Fireplaces: 1
Garage: 2 car attached
Heating: Central
Home Style: Traditional
Lot Size: 0.18 Acres
Roof Type: Composition
Year Built: 2013
Amenities
Pantry
Covered Patio/Porch
Feature Descriptions
Appliances: Dishwasher, Gas Oven, Microwave, Refrigerator
Days on Site: 4
Exterior: Brick
Fencing: Wood
Fireplace: Gas, Gas Logs
Flooring: Carpet, Tile
HOA Fee: 1250/ Annually
Laundry: In Hall
Lot Dimensions: 70x130 feet
Parcel#: 1001-12-002-011-907
Parking: Attached Carport, Driveway, Garage Single Door
Parking Notes: Attached Carport, Driveway, Garage Single Door
Patio/Porch: Covered
Utilities: City Water, Curbs, Electricity Connected, Individual Water Meter
Room Sizes
Bedroom: 12.00 x 11.00 Level - 1
Bedroom: 12.00 x 10.00 Level - 1
Bedroom: 12.00 x 10.00 Level - 1
Bath-Full: 9.00 x 5.00 Level - 1
Living Room: 20.00 x 16.00 Level - 1
Kitchen: 18.00 x 17.00 Level - 1
Bedroom-Primary: 14.00 x 16.00 Level - 1
Bath-Primary: 9.00 x 11.00 Level - 1
Den: 23.00 x 22.00 Level - 2
Bath-Full: 10.00 x 5.00 Level - 2
Local Schools
Elementary School: Rita Drabek
School District: Fort Bend ISD
Listed By / Shown By
Listed By
Agency Name: MICHAEL DUNN
Agent Name: Michael Dunn

Shown By
Agent Name: Bailey Gonzales
Agent Phone: (979) 220-6587
Agency Title: Kelly, Realtors

Estimate Your Payment
Estimated Payment
$ 1,120.17 per month $990.38 Principal & Interest $0.00 Property Tax (data not provided by mls) $129.79 Homeowner's InsuranceChange Payment Information
The data relating to real estate for sale on this web site comes in part from the IDX of the Multiple Listing Service of NTREIS. The data on this site may not be reproduced or redistributed and is only for those individuals viewing this web site. Real estate listings held by brokerage firms other than the brokers/agents with their own information using this site are marked with the NTREIS thumbnail logo and detailed information about them includes the name of the listing broker(s).
Privacy Policy / DMCA Notice / ADA Accessibility


This site is hosted, designed and copyright
© 1994 - 2026 by
Delta Media Group, Inc. -- Patent Pending --
Agent License Information: 735643
10222 E Gallowgate Lane E | MLS# 21372852
This single family home located at 10222 E Gallowgate Lane E, Richmond, TX 77407 is currently listed for sale with an asking price of $445,000. This property was built in 2013 and has 4 bedrooms and 3 full baths with 2568 sq. ft. E Gallowgate Lane E is located in the ALIANA SEC 12 subdivision within the Fort Bend ISD school district. Search ALIANA SEC 12 real estate on baileygonzales.kellyrealtors.com today.