
BEDS4
BATHS2 full 1 partial
SQUARE FEET2,612
MLS#1996204
STATUSActive
PROPERTY TYPEResidential - Single Family
SUBDIVISIONSCENIC CREST
SCHOOLNorthside
Property Description
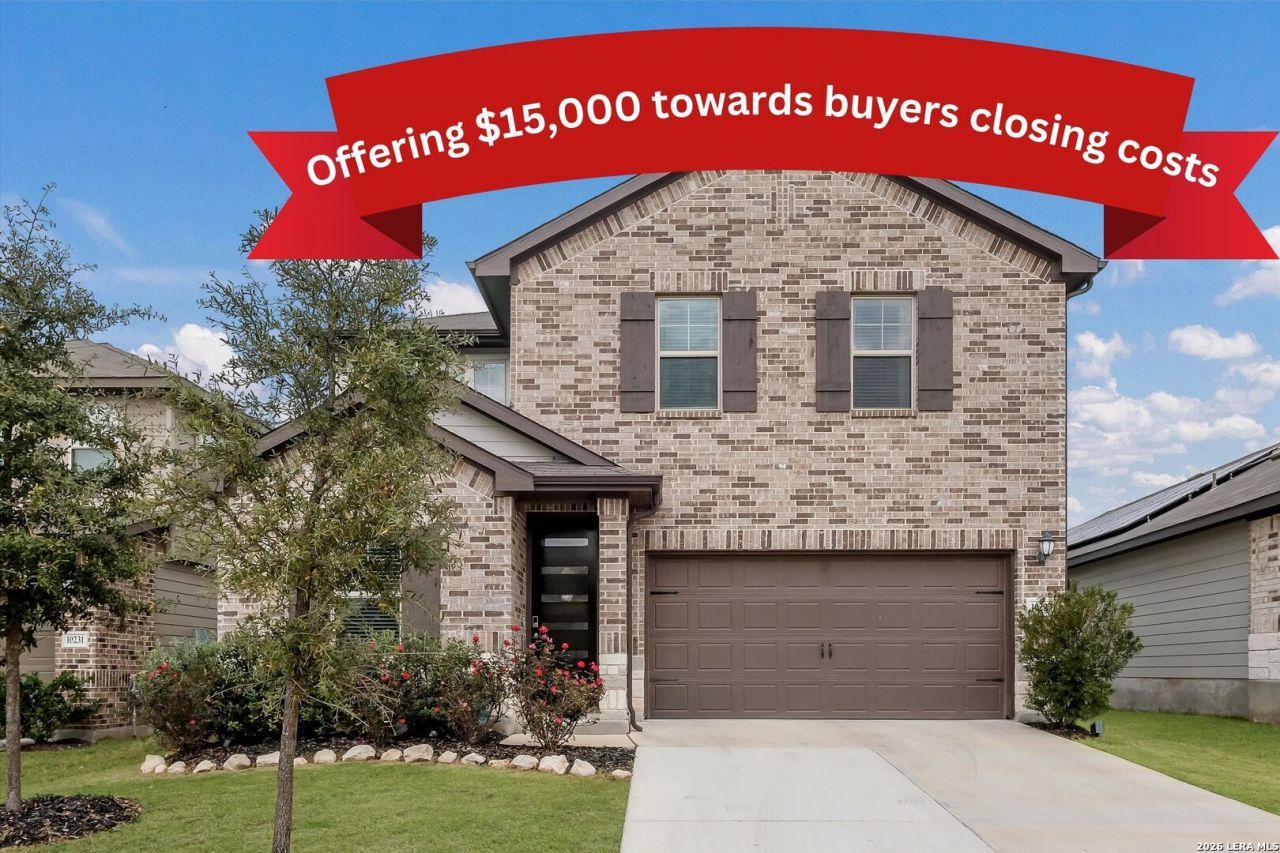
Seller incentives available! The seller is offering up to $15,000 toward allowable buyer closing costs or a mortgage-rate buydown. Terms are negotiable and subject to lender approval. Welcome to 10227 Amaryllis Way, a beautifully maintained four-bedroom home for sale in Boerne, Texas, with the added benefit of no city taxes. Built in 2022 and offering 2,612 square feet, this move-in-ready home combines modern construction, energy-efficient features and flexible living spaces designed for everyday life. The main level features a private primary suite with a walk-in closet and double vanity, a dedicated home office, laundry room and powder bath. The open-concept kitchen includes a gas cooktop, spacious island, breakfast bar, solid countertops and updated cabinet hardware. Upstairs, you will find three additional bedrooms, a full bathroom, a second living area and a versatile bonus room that can become a media room, playroom, fitness space or second office. Enjoy a large, level backyard with privacy fencing, a sprinkler system and plenty of room for entertaining, pets, play or a future pool. The covered patio creates a comfortable outdoor retreat. Additional features include spray-foam insulation, low-E double-pane windows, a MERV 13 air-filtration system, multi-speed HVAC, water-smart landscaping and an owned water softener. Located in Scenic Crest, this Boerne-area home is approximately seven minutes from H-E-B and Interstate 10, 15 minutes from downtown Boerne and convenient to McAndrew Elementary School, Rawlinson Middle School and Clark High School. Schedule your private showing and ask how the available seller incentives could help reduce your upfront expenses or monthly mortgage payment.
Property Features
Property Type: Residential - Single Family
Cooling: One Central
Fenced: Yes
Fuel Type: Electric
Heating: Central
Home Style: Two Story
Lot Size: 0.13 Acres
Roof Type: Composition
Stories: 2.0
Taxes: $8,627
Year Built: 2022
Feature Descriptions
Accessibility: Low Pile Carpet, First Floor Bath, Full Bath/Bed on 1st Flr, First Floor Bedroom
Builder Name: NA
Currenty Leased: No
Days on Site: 65
Energy Efficient: 13-15 SEER AX, Programmable Thermostat, Double Pane Windows, Variable Speed HVAC, Energy Star Appliances, Low E Windows, Foam Insulation, Ceiling Fans
Exterior: Patio Slab, Covered Patio, Privacy Fence, Sprinkler System, Double Pane Windows, Has Gutters
Exterior: Brick, Siding
Flooring: Carpeting, Laminate
Foundation: Slab
Green Features: Drought Tolerant Plants, Low Flow Commode
Hoa Fee: 75/Quarterly
HOA Mandatory: Yes
HOA Name: SCENIC CREST HOMEOWNERS ASSOCIATION, INC
Home Faces: South
Improvements: Street Paved, Curbs, Street Gutters, Sidewalks
Inclusions: Ceiling Fans, Washer Connection, Dryer Connection, Gas Cooking, Disposal, Dishwasher, Water Softener (owned), Garage Door Opener, Plumb for Water Softener, Solid Counter Tops
Interior: Two Living Area, Liv/Din Combo, Separate Dining Room, Eat-In Kitchen, Two Eating Areas, Island Kitchen, Breakfast Bar, Study/Library, Game Room, Utility Room Inside, Open Floor Plan, Cable TV Available, High Speed Internet, Laundry Lower Level, Laundry Room, Walk in Closets
Lot: County VIew
Multiple HOA: No
Neighborhood Amenities: None
Parking: Two Car Garage
Pool/Spa: None
Tax By Multiple Counties: No
Type: Single Family Detached
Water/Sewer: Water System, Sewer System
Windows: All Remain
Room Sizes
Bedroom 2: 10 X 10
Bedroom 3: 12 X 11
Bedroom 4: 13 X 10
Kitchen: 25 X 14
Dining Room: 14 X 10
Living Room: 17 X 16
Utility Room: 8 X 6
Study/Office: 13 X 10
E X try: 20 X 4
Game Room: 17 X 14
Bonus Room: 10 X 10
Local Schools
High School: Clark
Middle School: Rawlinson
Elementary School: Sara B McAndrew
School District: Northside
Listed By / Shown By
Listed By
Agency Name: SERHANT.
Agency Phone: (281) 768-8265
Shown By
Agent Name: Bailey Gonzales
Agent Phone: (979) 220-6587
Agency Title: Kelly, Realtors
Agency Email: info@kellyrealtors.com
Agency Text: (254) 717-6447

Estimate Your Payment
Estimated Payment
$ 1,871.81 per month $1,019.31 Principal & Interest $718.92 Property Tax $133.58 Homeowner's InsuranceChange Payment Information
Privacy Policy / DMCA Notice / ADA Accessibility


This site is hosted, designed and copyright
© 1994 - 2026 by
Delta Media Group, Inc. -- Patent Pending --
Agent License Information: 735643
10227 Amaryllis | MLS# 1996204
This single family home located at 10227 Amaryllis, Boerne, TX 78006 is currently listed for sale with an asking price of $457,999. This property was built in 2022 and has 4 bedrooms and 2 full and 1 partial baths with 2612 sq. ft. Amaryllis is located in the SCENIC CREST subdivision within the Northside school district. Search SCENIC CREST real estate on baileygonzales.kellyrealtors.com today.