
BEDS3
BATHS2 full
SQUARE FEET1,733
MLS#21374825
STATUSActive
PROPERTY TYPEResidential - Single Family
SUBDIVISIONPaloma Creek
SCHOOLDenton ISD
Property Description
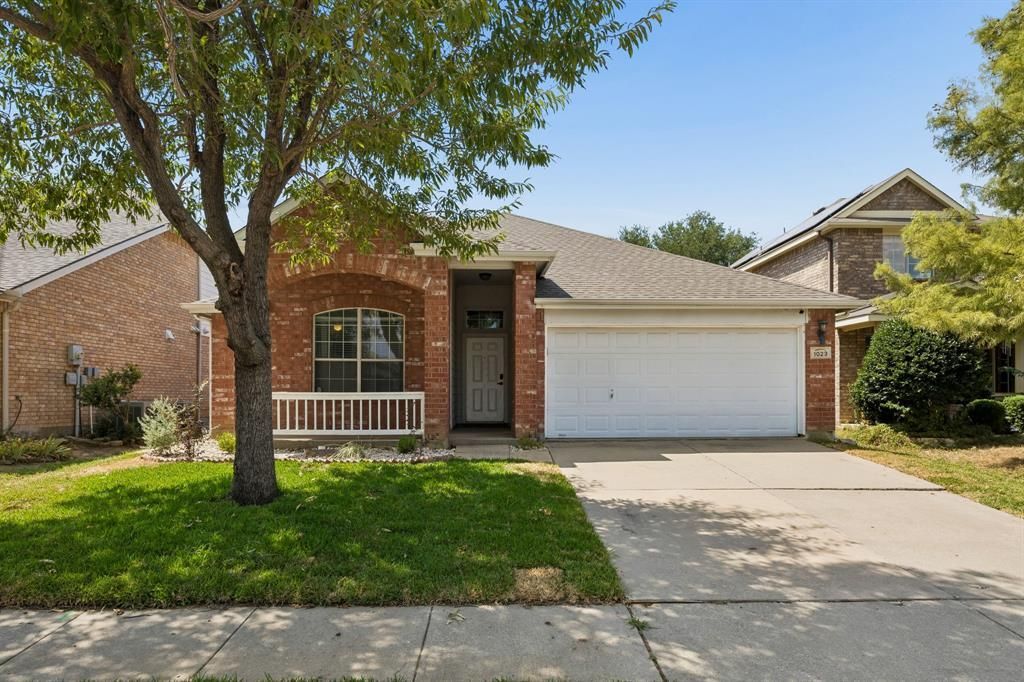
THIS ONE CHECKS THE BOXES! Spacious single-story living, TWO living areas, oversized bedrooms, a cozy fireplace, and a location that puts some of North Texas’ best shopping, dining, recreation, and entertainment within easy reach! Welcome to this inviting home featuring 3 generously sized bedrooms, 2 full bathrooms, and a versatile floor plan. From the moment you step inside, you’ll appreciate the flexibility of TWO separate living areas giving you options for a game room, home office, media room, playroom, second family room, or whatever best fits your lifestyle. Whether you’re hosting friends, gathering for movie night, or simply relaxing at the end of the day, this is a space designed to feel like home. All three offer generous proportions, giving you the space and flexibility that can be difficult to find in newer floor plans. The convenience of this single-story has thoughtfully arranged space, delivering a layout that works for everyday living & for entertaining. LOCATION is another major win! Nearby find Kroger, HEB, Target & Costco. Convenient access to major tollways help to keep you connected to Frisco, Plano, Dallas, and surrounding areas. You’re also close to the PGA headquarters and the booming PGA-Frisco corridor, putting world-class golf, entertainment, restaurants, and exciting new destinations just minutes from home. Lake Lewisville is nearby for boating, fishing, kayaking, and weekends on the water. Prefer to stay closer to home? Enjoy the neighborhood’s community amenities and all the conveniences of living in one of North Texas’ rapidly growing areas. If you’ve been searching for a home that offers more SPACE without sacrificing LOCATION, this one deserves a spot at the top of your list. Come see it for yourself and discover why this Aubrey home just might be THE ONE!
Property Features
Property Type: Residential - Single Family
Cooling: Central Air
Fireplaces: 1
Garage: 2 car attached
Heating: Central
Home Style: Traditional
Lot Size: 0.12 Acres
Roof Type: Composition
Year Built: 2003
Amenities
Cable TV Available
Decorative Lighting
Double Vanity
Flat Screen Wiring
High Speed Internet Available
Kitchen Island
Natural Woodwork
Open Floorplan
Pantry
Walk-In Closet(s)
Wired for Data
Covered Patio/Porch
Rain Gutters
Private Yard
Feature Descriptions
Appliances: Dishwasher, Disposal, Electric Range, Microwave
Community Features: Club House, Community Pool, Curbs, Fishing, Jogging Path/Bike Path, Park, Playground, Pool, Sidewalks
Exterior: Brick, Frame, Wood
Fencing: Back Yard, Privacy, Wood
Fireplace: Family Room
Flooring: Carpet, Hardwood, Tile
HOA Fee: 550/ Annually
Laundry: Utility Room, Full Size W/D Area, Dryer Hookup, Washer Hookup
Lot: Few Trees, Interior Lot, Landscaped, Lrg. Backyard Grass, Sprinkler System, Subdivision
Parcel#: R253452
Parking: Covered, Direct Access, Driveway, Enclosed, Garage, Garage Door Opener, Garage Faces Front, Garage Single Door, Kitchen Level, Off Street
Parking Notes: Covered, Direct Access, Driveway, Enclosed, Garage, Gar
Patio/Porch: Covered
Swimming Pool: Yes
Utilities: All Weather Road, Cable Available, Concrete, Curbs, Electricity Available, Electricity Connected, Individual Gas Meter, Individual Water Meter, MUD Sewer, MUD Water, Sidewalk, Underground Utilities
Window: Window Coverings
Room Sizes
Bedroom-Primary: 15.00 x 15.00 Level - 1
Bath-Primary: 15.00 x 15.00 Level - 1
Bedroom: 12.00 x 12.00 Level - 1
Bath-Full: 10.00 x 5.00 Level - 1
Bedroom: 12.00 x 12.00 Level - 1
Family Room: 15.00 x 15.00 Level - 1
Kitchen: 12.00 x 12.00 Level - 1
Dining Room: 8.00 x 8.00 Level - 1
Living Room: 12.00 x 15.00 Level - 1
Laundry: 5.00 x 8.00 Level - 1
Local Schools
Elementary School: Bell
School District: Denton ISD
Listed By / Shown By
Listed By
Agency Name: Ebby Halliday Realtors
Agency Contact: 972-608-0300
Agent Name: Kristin Schmidt

Shown By
Agent Name: Bailey Gonzales
Agent Phone: (979) 220-6587
Agency Title: Kelly, Realtors

Estimate Your Payment
Estimated Payment
$ 742.58 per month $656.54 Principal & Interest $0.00 Property Tax (data not provided by mls) $86.04 Homeowner's InsuranceChange Payment Information
The data relating to real estate for sale on this web site comes in part from the IDX of the Multiple Listing Service of NTREIS. The data on this site may not be reproduced or redistributed and is only for those individuals viewing this web site. Real estate listings held by brokerage firms other than the brokers/agents with their own information using this site are marked with the NTREIS thumbnail logo and detailed information about them includes the name of the listing broker(s).
Privacy Policy / DMCA Notice / ADA Accessibility


This site is hosted, designed and copyright
© 1994 - 2026 by
Delta Media Group, Inc. -- Patent Pending --
Agent License Information: 735643
1023 Aviary | MLS# 21374825
This single family home located at 1023 Aviary, Aubrey, TX 76227 is currently listed for sale with an asking price of $295,000. This property was built in 2003 and has 3 bedrooms and 2 full baths with 1733 sq. ft. Aviary is located in the Paloma Creek subdivision within the Denton ISD school district. Search Paloma Creek real estate on baileygonzales.kellyrealtors.com today.