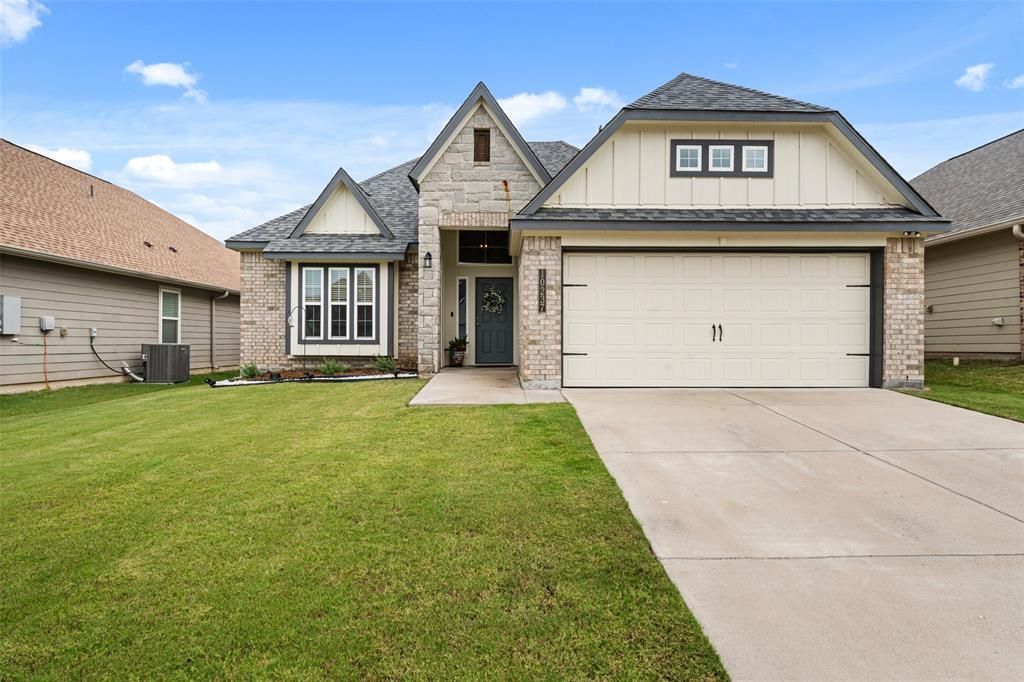

BEDS3
BATHS2 full
SQUARE FEET1,658
MLS#21303494
STATUSActive
PROPERTY TYPEResidential - Single Family
SUBDIVISIONBrentwood Sub
SCHOOLChina Spring ISD
Property Description
This stunning 2020 Stylecraft-built home, located in the highly desirable Brentwood neighborhood of China Spring, perfectly blends modern comfort with thoughtful design. The heart of the home is a sprawling, open-concept living area highlighted by a beautiful wood trim accent wall, durable vinyl plank flooring, and a sleek kitchen equipped with stainless steel appliances and an expansive eat-at island perfect for casual meals or entertaining. The large primary suite features a luxurious retreat complete with dual vanities, a custom tile shower, and a deep soaking tub. Two additional generously sized bedrooms offer great versatility, with one featuring a built-in Murphy bed that maximizes the space for a home office or guest room. Step outside to find an impressive extended back patio surrounded by manicured landscaping, offering the ultimate peaceful escape as the property backs up directly to a quiet greenspace with no rear neighbors. Adding even more value, living in Brentwood grants you access to fantastic community amenities, including a scenic pond with a fishing dock, a dedicated walking trail, a playground, and a basketball court.
Property Features
Property Type: Residential - Single Family
Cooling: Ceiling Fan(s), Central Air, Electric
Garage: 2 car attached
Heating: Central, Electric
Lot Size: 0.16 Acres
Roof Type: Composition
Year Built: 2020
Amenities
Chandelier
Decorative Lighting
Double Vanity
Eat-in Kitchen
Granite Counters
High Speed Internet Available
Kitchen Island
Open Floorplan
Rain Gutters
Feature Descriptions
Appliances: Dishwasher, Electric Range, Electric Water Heater, Microwave, Refrigerator
Community Features: Community Dock, Fishing, Jogging Path/Bike Path, Park, Playground
Days on Site: 29
Fencing: Back Yard, Full, Wood
Flooring: Carpet, Luxury Vinyl Plank, Tile
HOA Fee: 25/ Monthly
Laundry: Electric Dryer Hookup, Utility Room, Full Size W/D Area
Lot: Few Trees, Interior Lot, Landscaped
Parcel#: 180027770005420
Parking: Driveway, Garage Door Opener, Garage Double Door, Garage Faces Front, Kitchen Level
Parking Notes: Driveway, Garage Door Opener, Garage Double Door, Gar
Patio/Porch: Front Porch, Patio
Utilities: Asphalt, Cable Available, City Sewer, City Water, Electricity Connected
Window: Bay Window(s), Window Coverings
Local Schools
Elementary School: China Spring
School District: China Spring ISD
Listed By / Shown By
Listed By
Agency Name: The Vander Woude Group
Agent Name: Heather Vander Woude

Shown By
Agent Name: Bailey Gonzales
Agent Phone: (979) 220-6587
Agency Title: Kelly, Realtors

Estimate Your Payment
Estimated Payment
$ 702.31 per month $620.93 Principal & Interest $0.00 Property Tax (data not provided by mls) $81.38 Homeowner's InsuranceChange Payment Information
The data relating to real estate for sale on this web site comes in part from the IDX of the Multiple Listing Service of NTREIS. The data on this site may not be reproduced or redistributed and is only for those individuals viewing this web site. Real estate listings held by brokerage firms other than the brokers/agents with their own information using this site are marked with the NTREIS thumbnail logo and detailed information about them includes the name of the listing broker(s).
Privacy Policy / DMCA Notice / ADA Accessibility


This site is hosted, designed and copyright
© 1994 - 2026 by
Delta Media Group, Inc. -- Patent Pending --
Agent License Information: 735643
10237 Driskill Drive | MLS# 21303494
This single family home located at 10237 Driskill Drive, Waco, TX 76708 is currently listed for sale with an asking price of $279,000. This property was built in 2020 and has 3 bedrooms and 2 full baths with 1658 sq. ft. Driskill Drive is located in the Brentwood Sub subdivision within the China Spring ISD school district. Search Brentwood Sub real estate on baileygonzales.kellyrealtors.com today.