
BEDS3
BATHS2 full
SQUARE FEET1,116
MLS#21373329
STATUSActive
PROPERTY TYPEResidential - Single Family
SUBDIVISIONMink & Mc Ginnis
SCHOOLTerrell ISD
Property Description
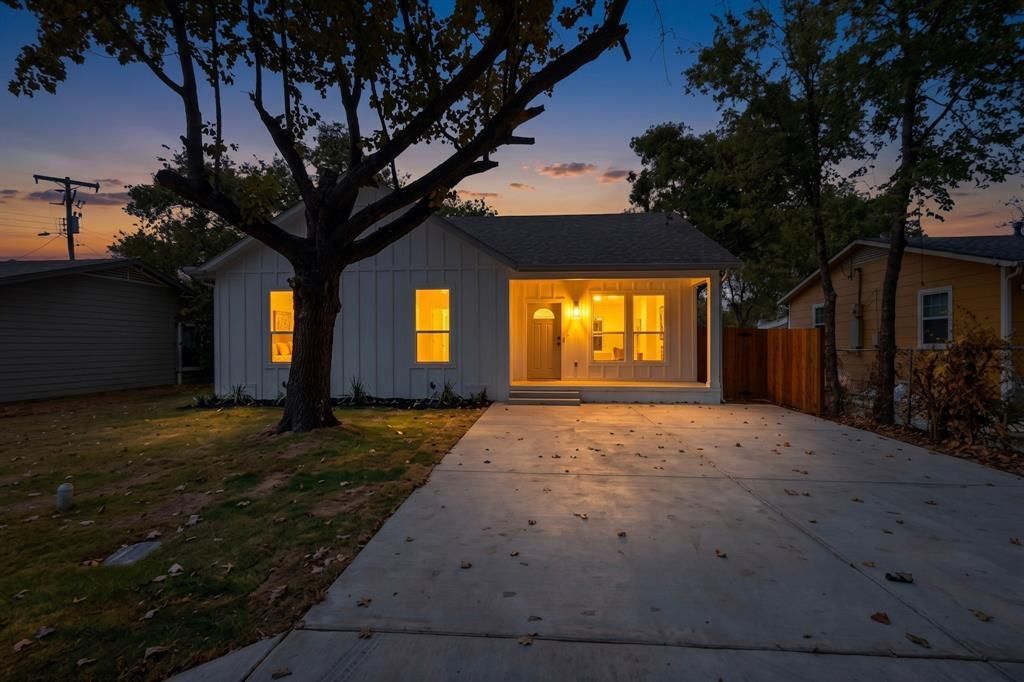
Forget 1970—this home has been completely reimagined for 2026 living! Renovated from the ground up, nearly every detail has been thoughtfully updated, including new electrical, plumbing, HVAC, and modern finishes throughout, giving you the fresh look and feel of new construction. Step inside this beautifully transformed 3-bedroom, 2-bath home and discover an open-concept layout designed for today’s lifestyle. The kitchen and living areas flow together, creating the perfect setting for everyday living, entertaining, and making new memories. Outside, the backyard offers space to create your own garden, seating area, or cozy fire pit for crisp fall evenings. Conveniently located near downtown Terrell, shopping, dining, and major roadways, this home brings together established character and modern comfort. The hard work has already been done—come see the transformation and make this fresh beginning yours!
Property Features
Property Type: Residential - Single Family
Cooling: Ceiling Fan(s), Central Air
Heating: Central
Home Style: Traditional
Lot Size: 0.10 Acres
Roof Type: Composition, Shingle
Year Built: 1970
Amenities
Built-in Features
Decorative Lighting
Eat-in Kitchen
Kitchen Island
Open Floorplan
Feature Descriptions
Appliances: Disposal, Electric Range, Microwave
Exclusions: Staging Items
Exterior: Siding
Fencing: Back Yard, Fenced, Wood
Flooring: Hardwood, Tile
Laundry: Full Size W/D Area
Parcel#: 31691
Parking: Driveway
Parking Notes: Driveway
Patio/Porch: Front Porch
Utilities: City Water, Electricity Available, Electricity Connected
Local Schools
Elementary School: Long
School District: Terrell ISD
Listed By / Shown By
Listed By
Agency Name: Encore Fine Properties
Agency Contact: 956-821-6170
Agent Name: Elizabeth Cantu

Shown By
Agent Name: Bailey Gonzales
Agent Phone: (979) 220-6587
Agency Title: Kelly, Realtors

Estimate Your Payment
Estimated Payment
$ 591.55 per month $523.01 Principal & Interest $0.00 Property Tax (data not provided by mls) $68.54 Homeowner's InsuranceChange Payment Information
The data relating to real estate for sale on this web site comes in part from the IDX of the Multiple Listing Service of NTREIS. The data on this site may not be reproduced or redistributed and is only for those individuals viewing this web site. Real estate listings held by brokerage firms other than the brokers/agents with their own information using this site are marked with the NTREIS thumbnail logo and detailed information about them includes the name of the listing broker(s).
Privacy Policy / DMCA Notice / ADA Accessibility


This site is hosted, designed and copyright
© 1994 - 2026 by
Delta Media Group, Inc. -- Patent Pending --
Agent License Information: 735643
103 Cherokee Street | MLS# 21373329
This single family home located at 103 Cherokee Street , Terrell, TX 75160 is currently listed for sale with an asking price of $235,000. This property was built in 1970 and has 3 bedrooms and 2 full baths with 1116 sq. ft. Cherokee Street is located in the Mink & Mc Ginnis subdivision within the Terrell ISD school district. Search Mink & Mc Ginnis real estate on baileygonzales.kellyrealtors.com today.