
BEDS3
BATHS2 full
SQUARE FEET2,642
MLS#21368132
STATUSActive
PROPERTY TYPEResidential - Single Family
SUBDIVISIONSilver Lakes Ranch
SCHOOLChico ISD
Property Description
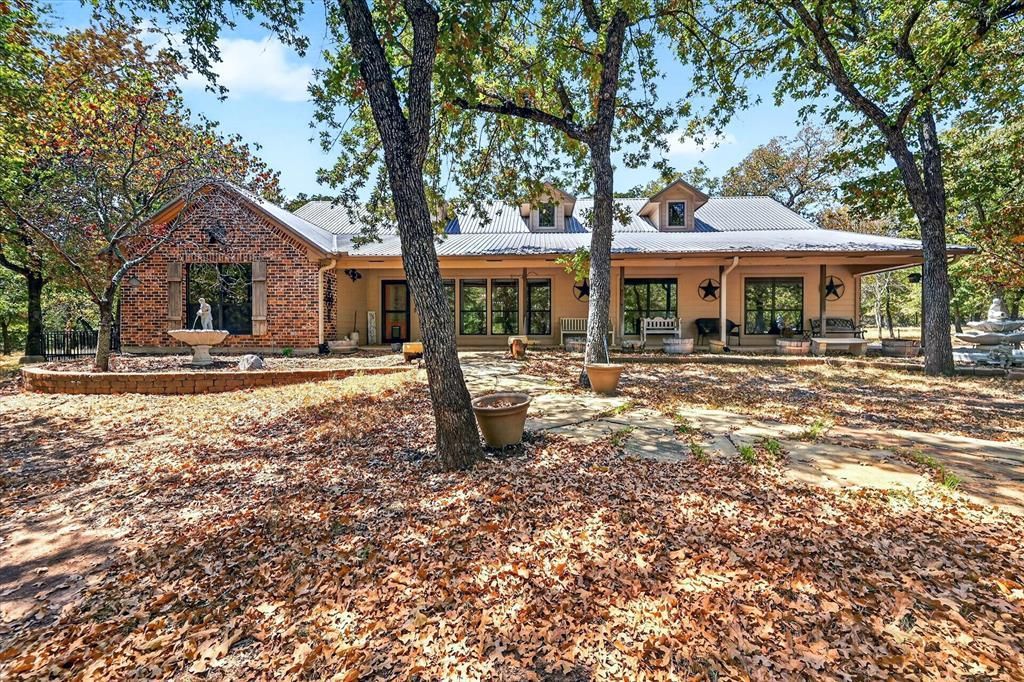
At the heart of nature. This custom-built 3 bed 2 bath home is a hidden gem. The main living area offers an open concept living & kitchen. Large windows offer panoramic views of the lush surroundings. An abundance of storage to keep belongings organized and out of sight! The bonus room can be used as a home office, hobby space or exercise room. A separate workshop equipped with a Mother-in-Law suite and ample space for storage. Plus the whole attic is lined with radiant barrier. The driveway is upgraded with dust free tar chipped and sealed. Sprinkler system in front and back yard. French drain in driveway. Custom stone walkway. Reverse Osmosis system with water softener. Black wrought iron fence around back yard & garden with 4 gates.(3 walk-through 1 double) Remote control blinds in living room. Energy efficient 5 zoned HVAC with warranty (2022) . Upgraded SS appliances with KitchenAid 4 burner gas grill & ultra quiet Bosch dishwasher.
Property Features
Property Type: Residential - Single Family
Cooling: Ceiling Fan(s), Central Air, Electric, ENERGY STAR Qu
Fireplaces: 1
Garage: 3 car attached
Heating: Central, Electric
Home Style: Ranch
Lot Size: 5.00 Acres
Roof Type: Metal
Year Built: 2007
Amenities
Built-in Features
Decorative Lighting
Double Vanity
Eat-in Kitchen
Kitchen Island
Open Floorplan
Pantry
Covered Patio/Porch
Garden(s)
Rain Gutters
Lighting
Storage
Feature Descriptions
Appliances: Dishwasher
Community Features: Club House, Community Dock, Community Pool, Fishing, Greenbelt, Lake, RV Parking
Days on Site: 2
Exterior: Brick, Siding
Fencing: Back Yard, Wrought Iron
Fireplace: Gas, Gas Logs, Living Room
Flooring: Adobe, Ceramic Tile, Laminate, Painted/Stained
Green Features: Appliances, Construction, Doors, HVAC, Insulation, Low Flow Commode, Roof, Thermostat, Waterheater, Windows
HOA Fee: 350/ Annually
Laundry: Electric Dryer Hookup, Utility Room, Full Size W/D Area, Dryer Hookup, Washer Hookup
Lot: Acreage, Interior Lot, Landscaped, Many Trees, Sprinkler System, Subdivision
Parcel#: 780371
Parking: Circular Driveway, Covered, Driveway, Garage, Garage Faces Side
Parking Notes: Circular Driveway, Covered, Driveway, Garage, Garage F
Patio/Porch: Covered
Swimming Pool: Yes
Utilities: All Weather Road, City Water, Electricity Connected, Gravel/Rock, Individual Water Meter, Septic
Window: Electric Shades, Window Coverings
Local Schools
Elementary School: Chico
School District: Chico ISD
Listed By / Shown By
Listed By
Agency Name: Keller Williams Realty
Agency Contact: (940) 484-9411
Agent Name: Lori Tredway

Shown By
Agent Name: Bailey Gonzales
Agent Phone: (979) 220-6587
Agency Title: Kelly, Realtors

Estimate Your Payment
Estimated Payment
$ 1,132.75 per month $1,001.50 Principal & Interest $0.00 Property Tax (data not provided by mls) $131.25 Homeowner's InsuranceChange Payment Information
The data relating to real estate for sale on this web site comes in part from the IDX of the Multiple Listing Service of NTREIS. The data on this site may not be reproduced or redistributed and is only for those individuals viewing this web site. Real estate listings held by brokerage firms other than the brokers/agents with their own information using this site are marked with the NTREIS thumbnail logo and detailed information about them includes the name of the listing broker(s).
Privacy Policy / DMCA Notice / ADA Accessibility


This site is hosted, designed and copyright
© 1994 - 2026 by
Delta Media Group, Inc. -- Patent Pending --
Agent License Information: 735643
103 Quail Hollow | MLS# 21368132
This single family home located at 103 Quail Hollow, Sunset, TX 76270 is currently listed for sale with an asking price of $450,000. This property was built in 2007 and has 3 bedrooms and 2 full baths with 2642 sq. ft. Quail Hollow is located in the Silver Lakes Ranch subdivision within the Chico ISD school district. Search Silver Lakes Ranch real estate on baileygonzales.kellyrealtors.com today.