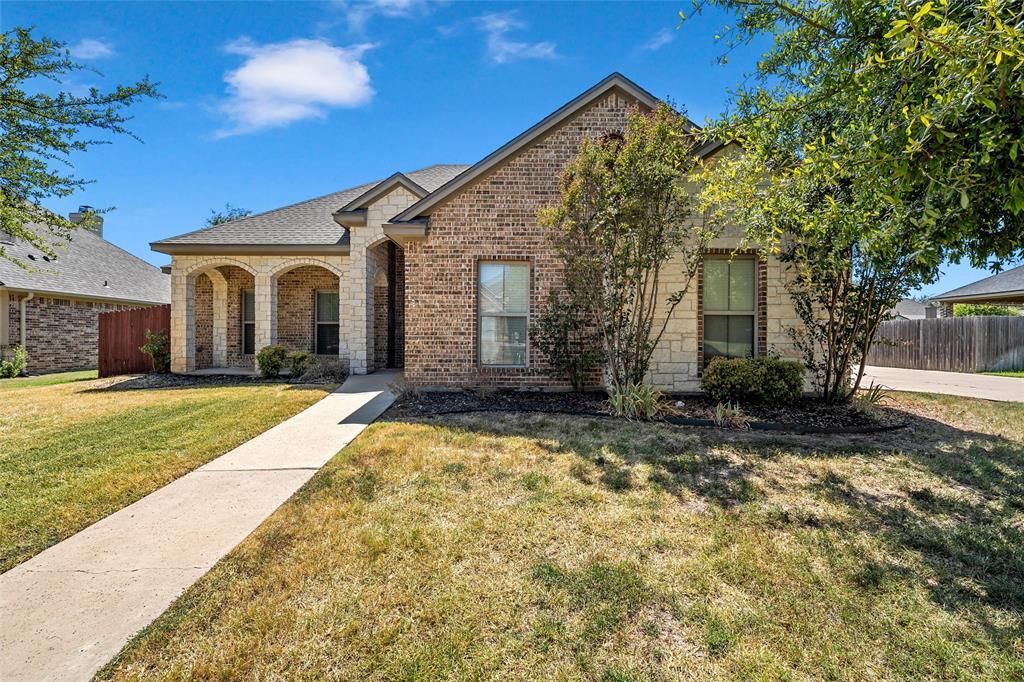

BEDS3
BATHS2 full
SQUARE FEET1,953
MLS#21358751
STATUSPending
PROPERTY TYPEResidential - Single Family
SUBDIVISIONReserve @ Lakeland Meadows Addn Ph 5
SCHOOLChina Spring ISD
Property Description
I like big pools and I cannot lie! This gorgeous 3 bedroom, 2 bath home with a dedicated office space has an open floor plan perfect for entertaining the largest of gatherings! The isolated primary suite includes dual vanities, a large walk in shower, and a soaking tub perfect for relaxing after a long day! The backyard is where this home truly shines! Spend your days in the PebbleTec pool and cool things down with the chiller, warm it up with the heater, or relax in the hot tub. With commercial-grade sail shades and roll-down patio shades, this outdoor space was made to be enjoyed year-round! Complete with extra concrete for parking and a covered space for storage, this home is an absolute must see!
Property Features
Property Type: Residential - Single Family
Cooling: Ceiling Fan(s), Central Air, Electric, ENERGY STAR Qu
Fireplaces: 1
Garage: 2 car attached
Heating: Central, Electric, ENERGY STAR Qualified Equipment, E
Home Style: Ranch
Lot Size: 0.27 Acres
Roof Type: Composition
Year Built: 2013
Amenities
Built-in Features
Cable TV Available
Double Vanity
Eat-in Kitchen
Granite Counters
High Speed Internet Available
Kitchen Island
Open Floorplan
Pantry
Vaulted Ceiling(s)
Walk-In Closet(s)
Covered Patio/Porch
Lighting
Private Yard
Storage
Feature Descriptions
Appliances: Dishwasher, Disposal, Electric Water Heater, Ice Maker, Microwave, Vented Exhaust Fan
Days on Site: 21
Exclusions: None
Exterior: Brick, Rock/Stone
Fencing: Back Yard, Fenced, Gate, Privacy, Wood
Fireplace: Stone, Wood Burning
Flooring: Ceramic Tile, Hardwood, Tile, Wood
Laundry: Electric Dryer Hookup, Utility Room, Full Size W/D Area, Dryer Hookup, Washer Hookup
Lot: Few Trees, Interior Lot, Sprinkler System, Subdivision
Other Equipment: Satellite Dish
Parcel#: 349532
Parking: Additional Parking, Carport, Concrete, Covered, Detached Carport, Garage, Garage Door Opener, Garage Faces Side, Inside Entrance
Parking Notes: Additional Parking, Carport, Concrete, Covered, Detach
Patio/Porch: Covered, Patio, Rear Porch
Pool: Diving Board, Heated, In Ground, Outdoor Pool, Pool/Spa Combo, Private, Pump, Separate Spa/Hot Tub, Other
Swimming Pool: Yes
Utilities: Cable Available, City Sewer, City Water, Electricity Connected
Window: Window Coverings
Local Schools
Elementary School: China Spring
School District: China Spring ISD
Listed By / Shown By
Listed By
Agency Name: Bentwood Realty
Agent Name: Kristi Baker

Shown By
Agent Name: Bailey Gonzales
Agent Phone: (979) 220-6587
Agency Title: Kelly, Realtors

Estimate Your Payment
Estimated Payment
$ 1,069.57 per month $945.64 Principal & Interest $0.00 Property Tax (data not provided by mls) $123.93 Homeowner's InsuranceChange Payment Information
The data relating to real estate for sale on this web site comes in part from the IDX of the Multiple Listing Service of NTREIS. The data on this site may not be reproduced or redistributed and is only for those individuals viewing this web site. Real estate listings held by brokerage firms other than the brokers/agents with their own information using this site are marked with the NTREIS thumbnail logo and detailed information about them includes the name of the listing broker(s).
Privacy Policy / DMCA Notice / ADA Accessibility


This site is hosted, designed and copyright
© 1994 - 2026 by
Delta Media Group, Inc. -- Patent Pending --
Agent License Information: 735643
10308 Whitney Trace | MLS# 21358751
This single family home located at 10308 Whitney Trace, Waco, TX 76708 is currently listed for sale with an asking price of $424,900. This property was built in 2013 and has 3 bedrooms and 2 full baths with 1953 sq. ft. Whitney Trace is located in the Reserve @ Lakeland Meadows Addn Ph 5 subdivision within the China Spring ISD school district. Search Reserve @ Lakeland Meadows Addn Ph 5 real estate on baileygonzales.kellyrealtors.com today.