
BEDS4
BATHS3 full 1 partial
SQUARE FEET4,101
MLS#21338257
STATUSActive
PROPERTY TYPEResidential - Single Family
SUBDIVISIONWhite Rock North
SCHOOLRichardson ISD
Property Description
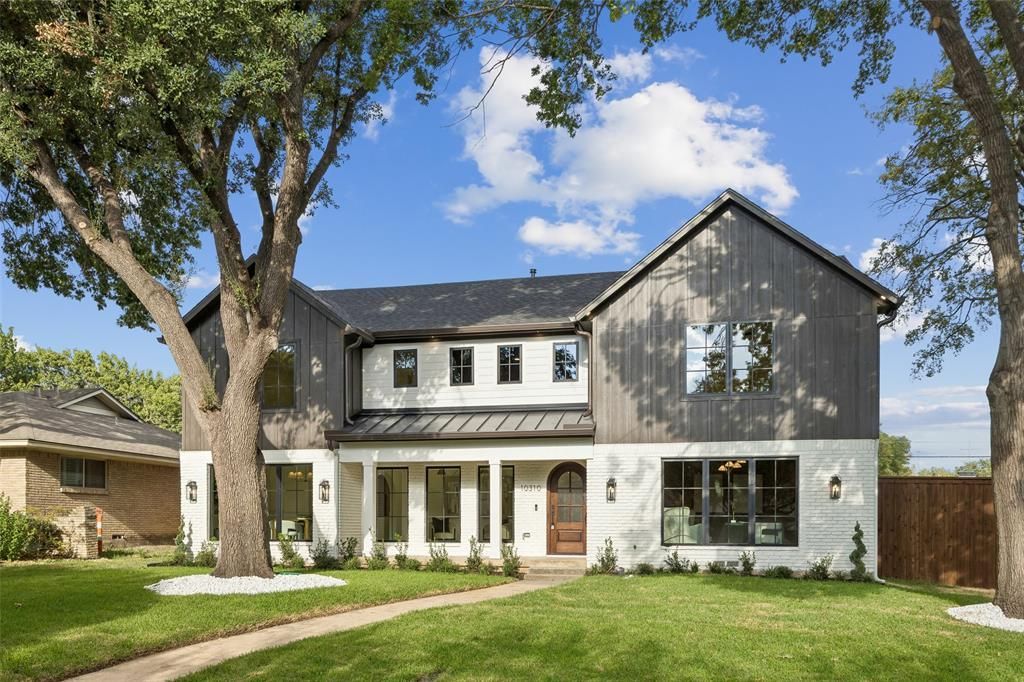
Welcome to a beautifully reimagined 4,101-square-foot home where modern style meets thoughtful craftsmanship. Extensively reconstructed by Alabrei Homes, the residence was taken down to the studs and rebuilt with care, offering the comfort and feel of new construction within an established Lake Highlands neighborhood!!!The bright, open layout is designed for everyday living and entertaining, with clean lines and a warm, modern feel throughout. The kitchen serves as the heart of the home, featuring generous workspace, quality finishes, and an inviting layout for gathering. The primary suite provides a peaceful retreat with a well-designed bathroom and ample storage. Additional bedrooms offer flexibility for family, guests, or a home office. Major improvements include a newly constructed second story and rear addition, along with new plumbing, electrical, roof, windows, insulation, and two HVAC systems. The foundation was evaluated and repaired according to structural engineering recommendations, with a new concrete slab added for the expansion. This is a rare opportunity to enjoy a thoughtfully reconstructed home that feels brand new in one of Dallas’ most established communities.
Property Features
Property Type: Residential - Single Family
Fireplaces: 1
Garage: 2 car attached
Lot Size: 0.21 Acres
Roof Type: Shingle
Year Built: 1968
Amenities
Built-in Features
Built-in Wine Cooler
Cedar Closet(s)
Chandelier
Decorative Lighting
Double Vanity
Dry Bar
Eat-in Kitchen
High Speed Internet Available
Kitchen Island
Open Floorplan
Walk-In Closet(s)
Feature Descriptions
Appliances: Dishwasher, Disposal, Electric Oven, Electric Range, Gas Water Heater
Fireplace: Den, Primary Bedroom
Flooring: Hardwood
Laundry: Full Size W/D Area, Stacked W/D Area
Parcel#: 00000787780000000
Parking: Alley Access, Driveway, Garage Single Door
Parking Notes: Alley Access, Driveway, Garage Single Door
Utilities: City Sewer, City Water
Local Schools
Elementary School: Wallace
School District: Richardson ISD
Listed By / Shown By
Listed By
Agency Name: Torri Realty
Agency Contact: 817-969-0630
Agent Name: Stephanie Glenn

Shown By
Agent Name: Bailey Gonzales
Agent Phone: (979) 220-6587
Agency Title: Kelly, Realtors

Estimate Your Payment
Estimated Payment
$ 3,272.40 per month $2,893.24 Principal & Interest $0.00 Property Tax (data not provided by mls) $379.17 Homeowner's InsuranceChange Payment Information
The data relating to real estate for sale on this web site comes in part from the IDX of the Multiple Listing Service of NTREIS. The data on this site may not be reproduced or redistributed and is only for those individuals viewing this web site. Real estate listings held by brokerage firms other than the brokers/agents with their own information using this site are marked with the NTREIS thumbnail logo and detailed information about them includes the name of the listing broker(s).
Privacy Policy / DMCA Notice / ADA Accessibility


This site is hosted, designed and copyright
© 1994 - 2026 by
Delta Media Group, Inc. -- Patent Pending --
Agent License Information: 735643
10310 Mosscrest Drive | MLS# 21338257
This single family home located at 10310 Mosscrest Drive, Dallas, TX 75238 is currently listed for sale with an asking price of $1,300,000. This property was built in 1968 and has 4 bedrooms and 3 full and 1 partial baths with 4101 sq. ft. Mosscrest Drive is located in the White Rock North subdivision within the Richardson ISD school district. Search White Rock North real estate on baileygonzales.kellyrealtors.com today.