
BEDS2
BATHS2 full 1 partial
SQUARE FEET1,678
MLS#21362065
STATUSActive
PROPERTY TYPEResidential -
SCHOOLBoyd ISD
Property Description
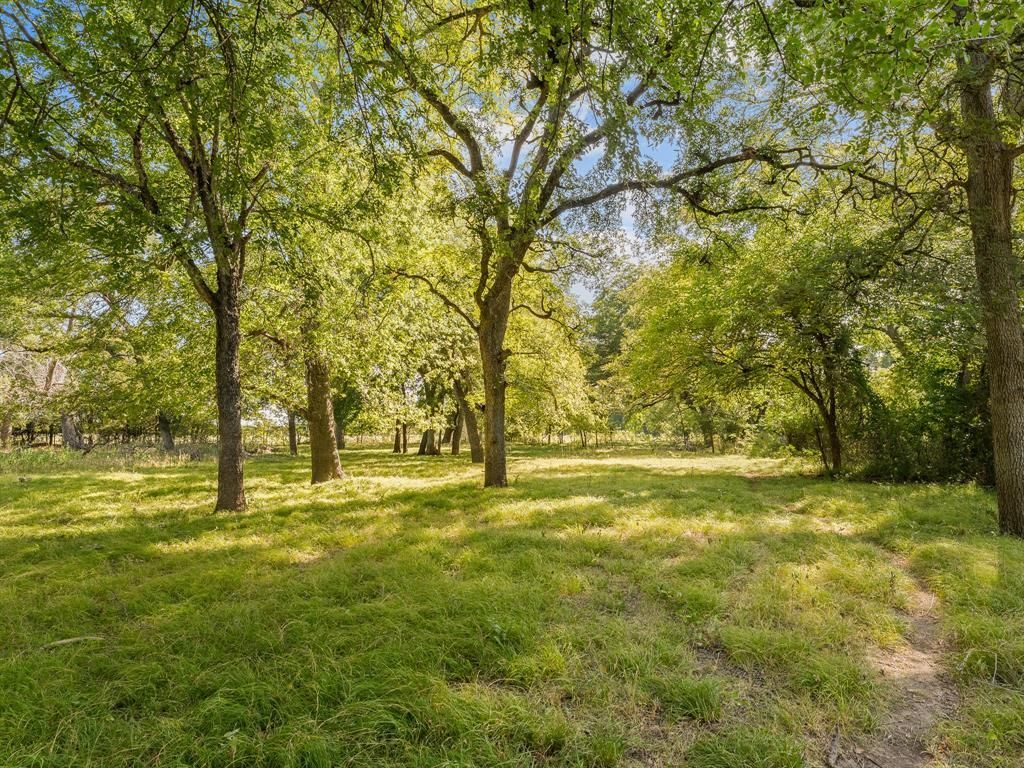
Enjoy a serene escape set on 65 acres of beautiful Texas countryside. This modern Southwest-style home with spectacular views, built in 2008, offers 1,678 square feet of comfortable living space, featuring an open layout with 2 bedrooms and 2.5 bathrooms. Located just south of Decatur and within the Boyd Independent School District, this property is not just a home it’s a retreat. What sets this property apart from the rest is the 3,465 linear feet of West Fork Trinity River frontage along the southern edge of the land. As you drive down the private road maintained, you'll find yourself in a peaceful and secluded environment, ideal for those seeking privacy.In addition to its natural beauty, the property includes a two-stall horse barn, a nod to its history as a former equine operation. The land transitions from open coastal Bermuda fields to mature trees as you head toward the river, making it a paradise for outdoor enthusiasts, hunters, and fishermen alike. With all this space and the personal touch of Southwest architecture, this property is an exceptional find for anyone looking to embrace country living.
Property Features
Property Type: Residential -
Cooling: Central Air, Electric
Fireplaces: 1
Heating: Central, Electric
Home Style: Southwestern
Lot Size: 65.15 Acres
Roof Type: Metal
Year Built: 2008
Amenities
Built-in Features
Kitchen Island
Open Floorplan
Vaulted Ceiling(s)
Walk-In Closet(s)
Feature Descriptions
Appliances: Dishwasher, Electric Oven, Gas Cooktop
Days on Site: 12
Exterior: Stucco
Fencing: Barbed Wire
Fireplace: Living Room, Wood Burning Stove
Flooring: Concrete
Laundry: Full Size W/D Area
Lot: Acreage, Bottom, Cleared, Many Trees, Oak
Parcel#: 750578
Parking: Additional Parking, Carport
Parking Notes: Additional Parking, Carport
Patio/Porch: Covered
Utilities: All Weather Road, Outside City Limits, Septic, Well
Water Features: River Front
Local Schools
Elementary School: Boyd
School District: Boyd ISD
Listed By / Shown By
Listed By
Agency Name: Post Oak Realty West
Agency Contact: 940-399-5990
Agent Name: Cason Caraway

Shown By
Agent Name: Bailey Gonzales
Agent Phone: (979) 220-6587
Agency Title: Kelly, Realtors

Estimate Your Payment
Estimated Payment
$ 3,901.71 per month $3,449.63 Principal & Interest $0.00 Property Tax (data not provided by mls) $452.08 Homeowner's InsuranceChange Payment Information
The data relating to real estate for sale on this web site comes in part from the IDX of the Multiple Listing Service of NTREIS. The data on this site may not be reproduced or redistributed and is only for those individuals viewing this web site. Real estate listings held by brokerage firms other than the brokers/agents with their own information using this site are marked with the NTREIS thumbnail logo and detailed information about them includes the name of the listing broker(s).
Privacy Policy / DMCA Notice / ADA Accessibility


This site is hosted, designed and copyright
© 1994 - 2026 by
Delta Media Group, Inc. -- Patent Pending --
Agent License Information: 735643
1037 Private Road 4481 | MLS# 21362065
This home located at 1037 Private Road 4481 , Decatur, TX 76234 is currently listed for sale with an asking price of $1,550,000. This property was built in 2008 and has 2 bedrooms and 2 full and 1 partial baths with 1678 sq. ft. Private Road 4481 is located within the Boyd ISD school district. Search Decatur real estate on baileygonzales.kellyrealtors.com today.