
BEDS4
BATHS2 full
SQUARE FEET1,859
MLS#617649
STATUSActive
PROPERTY TYPEResidential - Single Family
SUBDIVISIONClayton Ranch
SCHOOLLampasas ISD
Property Description
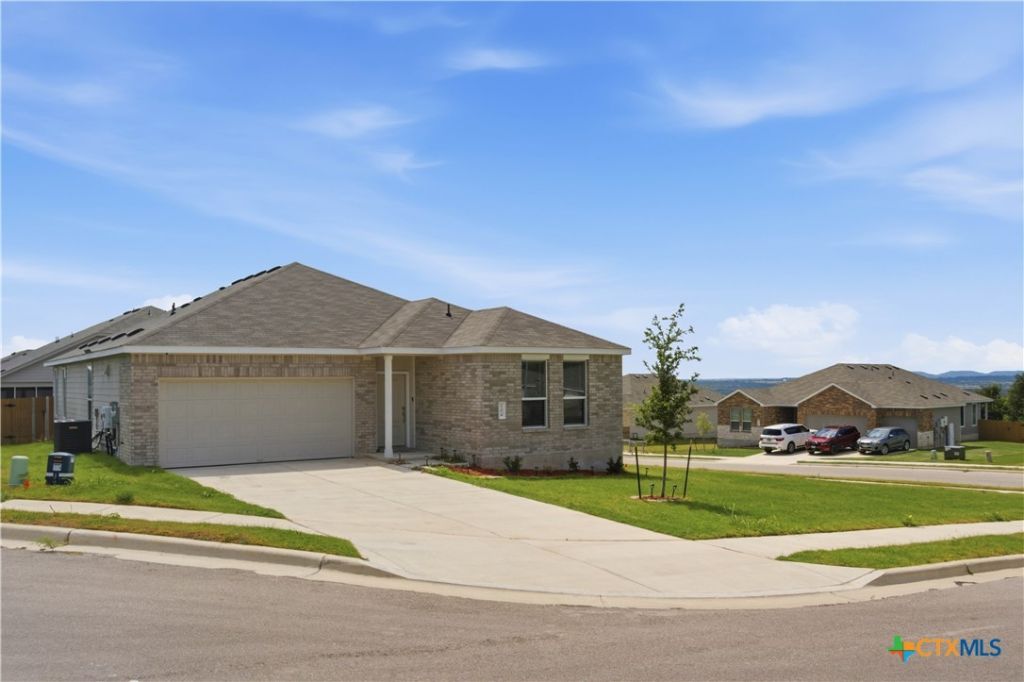
Better than new! Built in 2025, this beautifully maintained Lennar home sits on spasious corner lot in a quiet cul-de-sac within the desirable Clayton Ranch community. Offering 4 spacious bedrooms, 2 bathrooms, and an inviting open-concept floor plan, this home is designed for both comfortable living and effortless entertaining. The stylish kitchen features gorgeous countertops, stainless steel appliances, ample cabinetry, and overlooks the dining and living areas, creating the perfect space for gathering with family and friends. The private primary suite is thoughtfully positioned at the back of the home and offers a relaxing retreat with an en-suite bath and generous walk-in closet. Two of the secondary bedrooms also feature walk-in closets, providing flexibility for family, guests, or a home office. Step outside to the covered back patio and enjoy peaceful evenings with beautiful Texas sunset views. Conveniently located near schools, shopping, dining, and Fort Hood. Schedule your showing today!
Property Features
Property Type: Residential - Single Family
Cooling: Central Air, Electric,1 Unit
Garage: 2
Heating: Central, Electric
Home Style: Contemporary/Modern
Lot Size: 0.27 Acres
Roof Type: Composition, Shingle
Stories: 1.0
Year Built: 2025
Amenities
Breakfast Bar
Ceiling Fan(s)
Chandelier
Double Vanity
Garden Tub/Roman Tub
High Ceilings
Multiple Primary Suites
Open Floorplan
Recessed Lighting
Separate Shower
Tub Shower
Walk-In Closet(s)
Breakfast Area
Eat-in Kitchen
Granite Counters
Kitchen Island
Kitchen/Family Room Combo
Kitchen/Dining Combo
Other
Pantry
See Remarks
Covered Patio
Feature Descriptions
Appliances: Dishwasher, Electric Cooktop, Electric Water Heater, Disposal, Ice Maker, Other, PlumbedForIce Maker, Refrigerator, See Remarks, Water Heater, Some Electric Appliances, Microwave
Body of Water: None
Community Features: Other, See Remarks
Days on Site: 23
Exterior: Brick, HardiPlank Type, Other, See Remarks
Fencing: Back Yard, Privacy, Wood
Fireplace: None
Flooring: Carpet, Vinyl
Laundry: Washer Hookup, Electric Dryer Hookup, Inside, Laundry Room
Parcel#: 178122
Patio/Porch: Covered, Patio
Security: Smoke Detector(s)
Sewer: Public Sewer
Utilities: Electricity Available, High Speed Internet Available, Trash Collection Public, Water Available
Water: Public
Local Schools
High School: Lampasas High School
Middle School: Lampasas Middle School
Elementary School: Taylor Creek
School District: Lampasas ISD
Listed By / Shown By
Listed By
Agency Name: Connect Realty
Agency Phone: (281) 292-3499
Shown By
Agent Name: Bailey Gonzales
Agent Phone: (979) 220-6587
Agency Title: Kelly, Realtors
Agency Email: info@kellyrealtors.com
Agency Text: (254) 717-6447

Estimate Your Payment
Estimated Payment
$ 787.89 per month $696.60 Principal & Interest $0.00 Property Tax (data not provided by mls) $91.29 Homeowner's InsuranceChange Payment Information
Privacy Policy / DMCA Notice / ADA Accessibility


This site is hosted, designed and copyright
© 1994 - 2026 by
Delta Media Group, Inc. -- Patent Pending --
Agent License Information: 735643
104 Myla Cove | MLS# 617649
This single family home located at 104 Myla Cove, Copperas Cove, TX 76522 is currently listed for sale with an asking price of $313,000. This property was built in 2025 and has 4 bedrooms and 2 full baths with 1859 sq. ft. Myla Cove is located in the Clayton Ranch subdivision within the Lampasas ISD school district. Search Clayton Ranch real estate on baileygonzales.kellyrealtors.com today.