
BEDS5
BATHS3 full 1 partial
SQUARE FEET2,813
MLS#21314252
STATUSActive
PROPERTY TYPEResidential - Single Family
SUBDIVISIONThe Ranches At Valley
SCHOOLSpringtown ISD
Property Description
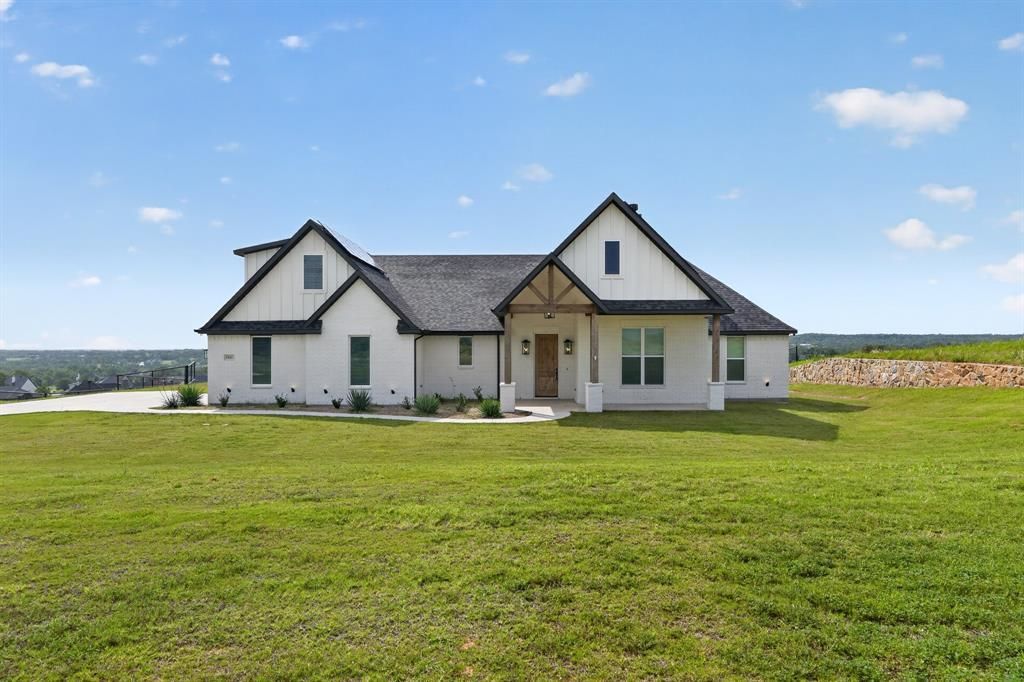
Seller offering up to 2.5% in seller credits to use towards rate buy down or closing costs with preferred lender. Experience the perfect mix of space, comfort, and peaceful country living at 1040 Agnes N in Springtown. Sitting on just over an acre with beautiful elevated views, this home offers a bright, open layout with vaulted ceilings that connect the living and kitchen areas—great for everyday living or hosting friends. Thoughtful touches include a pantry door that opens directly from the garage, a laundry room with built-ins and a sink, and a convenient pass-through to the primary closet. Energy-efficient upgrades like solar panels with battery backup and dual water heaters add long-term value, while the garage features epoxy floors and a dedicated storage area for seasonal items. Outside, the fully usable acre includes a fenced yard, fresh sod, fruit trees, a fire pit area, and a playset—all set against wide-open Texas sky views. Located in Springtown ISD, close to local amenities, and part of a low-dues HOA, this home offers a move-in-ready lifestyle with plenty of room to enjoy both inside and out.
Property Features
Property Type: Residential - Single Family
Cooling: Ceiling Fan(s), Central Air, Electric
Fireplaces: 1
Garage: 2 car attached
Heating: Central, Electric
Lot Size: 1.01 Acres
Roof Type: Composition
Year Built: 2022
Amenities
Built-in Features
Cathedral Ceiling(s)
Kitchen Island
Open Floorplan
Pantry
Vaulted Ceiling(s)
Feature Descriptions
Appliances: Dishwasher, Disposal, Electric Cooktop, Electric Oven, Electric Water Heater, Microwave
Days on Site: 68
Fencing: Fenced
Fireplace: Gas
Flooring: Carpet, Luxury Vinyl Plank, Tile
HOA Fee: 100/ Annually
Laundry: Full Size W/D Area, Dryer Hookup, Washer Hookup
Lot: Acreage, Interior Lot, Lrg. Backyard Grass
Parcel#: R000120736
Parking: Garage
Parking Notes: Garage
Utilities: Aerobic Septic, Electricity Connected, Outside City Limits, Rural Water District
Room Sizes
Living Room: 18.00 x 18.00 Level - 1
Dining Room: 12.00 x 8.00 Level - 1
Bedroom-Primary: 16.00 x 13.00 Level - 1
Bedroom: 16.00 x 14.00 Level - 1
Bedroom: 12.00 x 11.00 Level - 1
Bedroom: 12.00 x 12.00 Level - 1
Bedroom: 13.00 x 13.00 Level - 1
Kitchen: 15.00 x 11.00 Level - 1
Local Schools
Elementary School: Goshen Creek
School District: Springtown ISD
Listed By / Shown By
Listed By
Agency Name: Keller Williams Realty
Agency Contact: 512-550-0139
Agent Name: Daniel Cline

Shown By
Agent Name: Bailey Gonzales
Agent Phone: (979) 220-6587
Agency Title: Kelly, Realtors

Estimate Your Payment
Estimated Payment
$ 1,256.10 per month $1,110.56 Principal & Interest $0.00 Property Tax (data not provided by mls) $145.54 Homeowner's InsuranceChange Payment Information
The data relating to real estate for sale on this web site comes in part from the IDX of the Multiple Listing Service of NTREIS. The data on this site may not be reproduced or redistributed and is only for those individuals viewing this web site. Real estate listings held by brokerage firms other than the brokers/agents with their own information using this site are marked with the NTREIS thumbnail logo and detailed information about them includes the name of the listing broker(s).
Privacy Policy / DMCA Notice / ADA Accessibility


This site is hosted, designed and copyright
© 1994 - 2026 by
Delta Media Group, Inc. -- Patent Pending --
Agent License Information: 735643
1040 Agnes N | MLS# 21314252
This single family home located at 1040 Agnes N, Springtown, TX 76082 is currently listed for sale with an asking price of $499,000. This property was built in 2022 and has 5 bedrooms and 3 full and 1 partial baths with 2813 sq. ft. Agnes N is located in the The Ranches At Valley subdivision within the Springtown ISD school district. Search The Ranches At Valley real estate on baileygonzales.kellyrealtors.com today.