
BEDS4
BATHS3 full
SQUARE FEET3,516
MLS#21161366
STATUSActive
PROPERTY TYPEResidential - Single Family
SUBDIVISIONBaucum Estates
SCHOOLMaypearl ISD
Property Description
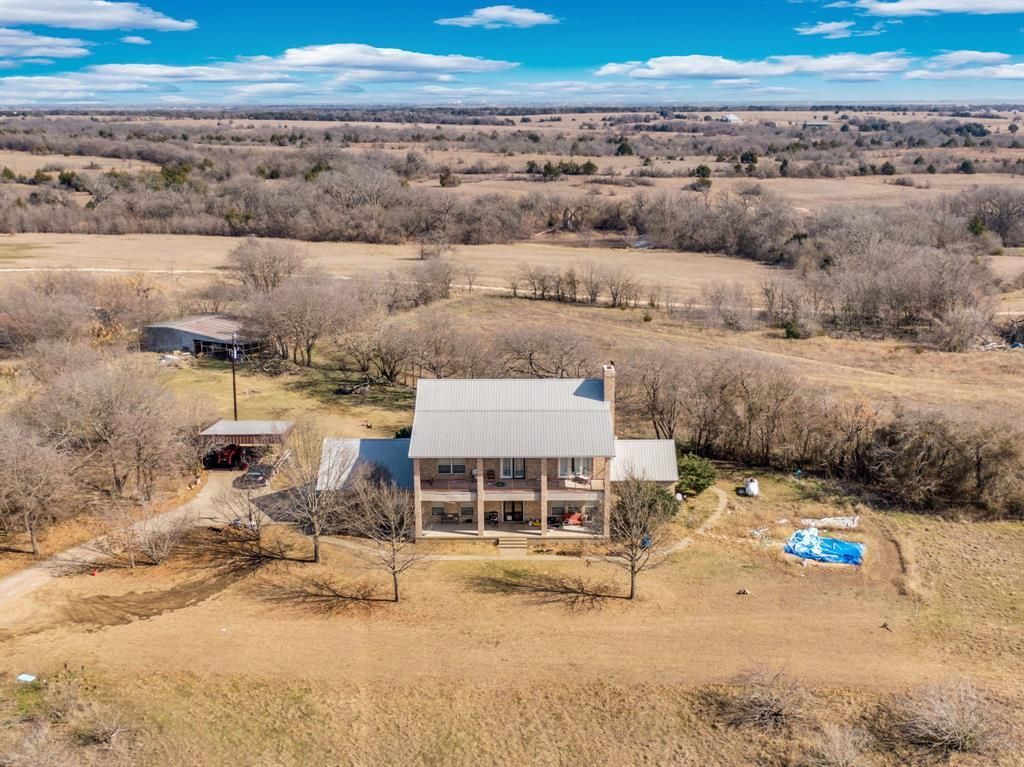
Experience refined country living on 13 breathtaking acres in sought-after Maypearl ISD. This stunning 4-bedroom, 3-bath residence seamlessly blends luxury, comfort, and functionality. Inside, you’re welcomed by two spacious living areas ideal for entertaining or relaxing, along with a formal dining room perfect for hosting memorable gatherings. The chef’s kitchen is a showstopper, featuring a gas range with 6 burners, ample counter space, and thoughtful design for serious cooking. A utility room with a convenient sink adds everyday ease. The primary suite is a true retreat, offering a private sitting area and a spa-inspired ensuite complete with a jetted tub, your personal escape at the end of the day. A downstairs bedroom provides flexible use as a guest suite or home office. Step outside and take in the expansive acreage where the land is secluded, highlighted by a barn with a covered porch, ideal for hobbies, livestock, or additional entertaining space. Roof is also aluminum. A 2-car garage completes this exceptional property. This rare offering delivers luxury, land, and lifestyle perfect for those seeking space, privacy, and timeless elegance in a premier location.
Property Features
Property Type: Residential - Single Family
Cooling: Ceiling Fan(s), Central Air, Electric
Fireplaces: 2
Garage: 2 car attached
Heating: Central, Natural Gas
Home Style: Traditional
Lot Size: 13.00 Acres
Roof Type: Metal
Year Built: 2002
Amenities
Cable TV Available
Eat-in Kitchen
High Speed Internet Available
Balcony
Covered Patio/Porch
Stable/Barn
Feature Descriptions
Appliances: Commercial Grade Range, Commercial Grade Vent, Dishwasher, Disposal, Electric Oven, Gas Cooktop, Microwave, Double Oven
Days on Site: 211
Exterior: Brick
Fencing: Barbed Wire, Pipe
Fireplace: Living Room, Primary Bedroom, Wood Burning
Flooring: Carpet, Wood
Laundry: Full Size W/D Area
Parcel#: 198413
Parking: Garage
Parking Notes: Garage
Patio/Porch: Covered
Utilities: Aerobic Septic, Co-op Water
Room Sizes
Family Room: 14.00 x 17.00 Level - 1
Bedroom: 14.00 x 11.00 Level - 1
Living Room: 18.00 x 20.00 Level - 1
Utility Room: 10.00 x 9.00 Level - 1
Kitchen: 18.00 x 18.00 Level - 1
Dining Room: 18.00 x 13.00 Level - 1
Bedroom: 14.00 x 12.00 Level - 2
Bedroom: 14.00 x 12.00 Level - 2
Bedroom-Primary: 18.00 x 16.00 Level - 2
Local Schools
Elementary School: Maypearl
School District: Maypearl ISD
Listed By / Shown By
Listed By
Agency Name: eXp Realty
Agency Contact: 214-675-8545
Agent Name: Brandee Escalante

Shown By
Agent Name: Bailey Gonzales
Agent Phone: (979) 220-6587
Agency Title: Kelly, Realtors

Estimate Your Payment
Estimated Payment
$ 3,020.68 per month $2,670.68 Principal & Interest $0.00 Property Tax (data not provided by mls) $350.00 Homeowner's InsuranceChange Payment Information
The data relating to real estate for sale on this web site comes in part from the IDX of the Multiple Listing Service of NTREIS. The data on this site may not be reproduced or redistributed and is only for those individuals viewing this web site. Real estate listings held by brokerage firms other than the brokers/agents with their own information using this site are marked with the NTREIS thumbnail logo and detailed information about them includes the name of the listing broker(s).
Privacy Policy / DMCA Notice / ADA Accessibility


This site is hosted, designed and copyright
© 1994 - 2026 by
Delta Media Group, Inc. -- Patent Pending --
Agent License Information: 735643
10400 Baucum Road | MLS# 21161366
This single family home located at 10400 Baucum Road, Midlothian, TX 76065 is currently listed for sale with an asking price of $1,200,000. This property was built in 2002 and has 4 bedrooms and 3 full baths with 3516 sq. ft. Baucum Road is located in the Baucum Estates subdivision within the Maypearl ISD school district. Search Baucum Estates real estate on baileygonzales.kellyrealtors.com today.