
BEDS4
BATHS4 full 1 partial
SQUARE FEET3,931
MLS#1994701
STATUSPrice Change
PROPERTY TYPEResidential - Single Family
SUBDIVISIONEsperanza - 70
SCHOOLBoerne
Property Description
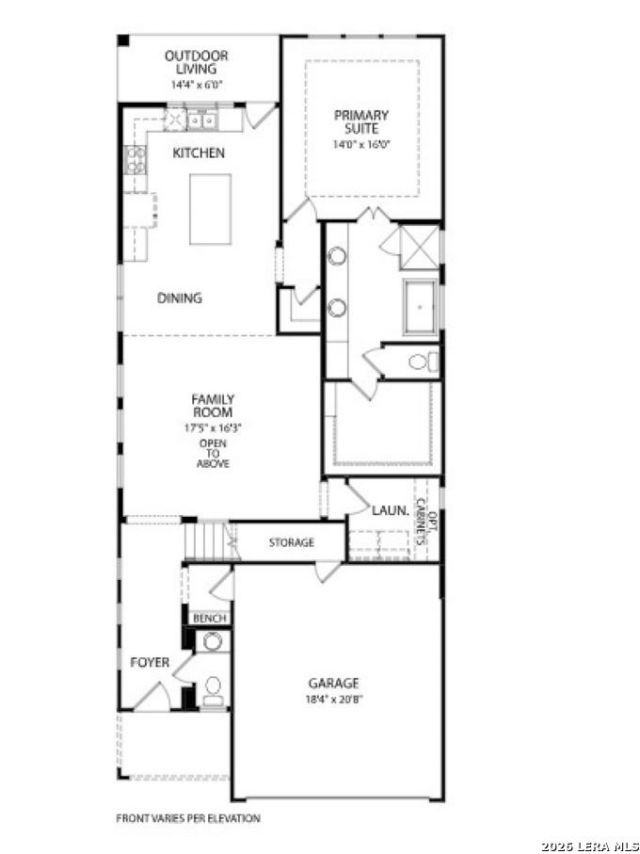
MLS# 1994701 - Built by Drees Custom Homes - Jan 2027 completion! ~ 4BR,4.5BA home featuring private office and versatile flex room in Boerne, TX. Discover the Navarro by Drees Custom Homes, a beautifully designed 3,941-square-foot home in the sought-after Esperanza community. This 4-bedroom home features a private home office, spacious game room, and versatile flex room, perfect for today?s lifestyle. The open-concept floor plan offers seamless flow between the kitchen, dining, and family room, ideal for entertaining. A 3-car garage provides added storage and convenience, while high-end finishes and thoughtful design details elevate every space. Located in Esperanza, residents enjoy resort-style amenities, scenic surroundings, and easy access to shopping, dining, and top-rated schools, making this new construction home the perfect blend of luxury and functionality.
Property Features
Property Type: Residential - Single Family
Cooling: Other, Zoned
Fenced: Yes
Fireplaces: 1
Fuel Type: Natural Gas
Heating: 2 Units, Central, Zoned
Home Style: Two Story
Lot Size: 0.31 Acres
Roof Type: Composition
Stories: 2.0
Taxes: $2
Year Built: 2026
Feature Descriptions
Builder Name: Drees Custom Homes
Currenty Leased: No
Days on Site: 71
Energy Efficient: Ceiling Fans, Double Pane Windows, High Efficiency Water Heater, Low E Windows, Programmable Thermostat, Radiant Barrier, Tankless Water Heater
Exterior: Covered Patio, Double Pane Windows, Has Gutters, Mature Trees, Sprinkler System, Wrought Iron Fence
Exterior: 4 Sides Masonry, Stone/Rock, Stucco
Fireplace: Gas, Glass/Enclosed Screen
Flooring: Carpeting, Ceramic Tile, Laminate
Foundation: Slab
Green Certification: HERS Rated
Green Features: Drought Tolerant Plants, Enhanced Air Filtration, Low Flow Commode, Rain/Freeze Sensors
Hoa Fee: 193/Quarterly
HOA Mandatory: Yes
HOA Name: GOODWIN & COMPANY OF TEXAS
Home Faces: West
Improvements: Curbs, Private Road, Sidewalks, Street Gutters, Street Paved, Streetlights
Inclusions: Built-In Oven, Carbon Monoxide Detector, Ceiling Fans, Chandelier, Cook Top, Dishwasher, Disposal, Double Ovens, Dryer Connection, Garage Door Opener, Gas Cooking, Gas Water Heater, Ice Maker Connection, Microwave Oven, Plumb for Water Softener, Pre-Wired for Security, S
Interior: Attic - Pull Down Stairs, Attic - Radiant Barrier Decking, Breakfast Bar, Eat-In Kitchen, Game Room, High Ceilings, High Speed Internet, Island Kitchen, Laundry Lower Level, Laundry Main Level, Laundry Room, Liv/Din Combo, Open Floor Plan, Secondary Bedroom Down, Separate Dining Room, Study/Library, Two Living Area, Utility Room Inside, Walk in Closets, Walk-In Pantry
Lot: Cul-de-Sac/Dead End
Lot Dimensions: 70x165
Miscellaneous: Under Construction
Multiple HOA: No
Neighborhood Amenities: Bike Trails, Clubhouse, Jogging Trails, Park/Playground, Pool, Sports Court, Volleyball Court
Parking: Three Car Garage
Pool/Spa: None
Supplier - Electric: Perdenales E
Supplier - Garbage: City of Boer
Supplier - Water: City of Boer
Tax By Multiple Counties: No
Type: Single Family Detached
Water/Sewer: City
Windows: None Remain
Room Sizes
Bedroom 2: 14 X 12
Bedroom 3: 13 X 12
Bedroom 4: 14 X 12
Kitchen: 12 X 20
Dining Room: 12 X 15
Living Room: 18 X 20
Study/Office: 18 X 17
Game Room: 14 X 14
Local Schools
High School: Boerne
Middle School: Boerne Middle N
Elementary School: Herff
School District: Boerne
Listed By / Shown By
Listed By
Agency Name: HomesUSA.com
Agency Phone: (888) 872-6006
Shown By
Agent Name: Bailey Gonzales
Agent Phone: (979) 220-6587
Agency Title: Kelly, Realtors
Agency Email: info@kellyrealtors.com
Agency Text: (254) 717-6447

Estimate Your Payment
Estimated Payment
$ 2,265.42 per month $2,002.79 Principal & Interest $0.17 Property Tax $262.47 Homeowner's InsuranceChange Payment Information
Privacy Policy / DMCA Notice / ADA Accessibility


This site is hosted, designed and copyright
© 1994 - 2026 by
Delta Media Group, Inc. -- Patent Pending --
Agent License Information: 735643
105 Estrella | MLS# 1994701
This single family home located at 105 Estrella, Boerne, TX 78006 is currently listed for sale with an asking price of $899,900. This property was built in 2026 and has 4 bedrooms and 4 full and 1 partial baths with 3931 sq. ft. Estrella is located in the Esperanza - 70 subdivision within the Boerne school district. Search Esperanza - 70 real estate on baileygonzales.kellyrealtors.com today.