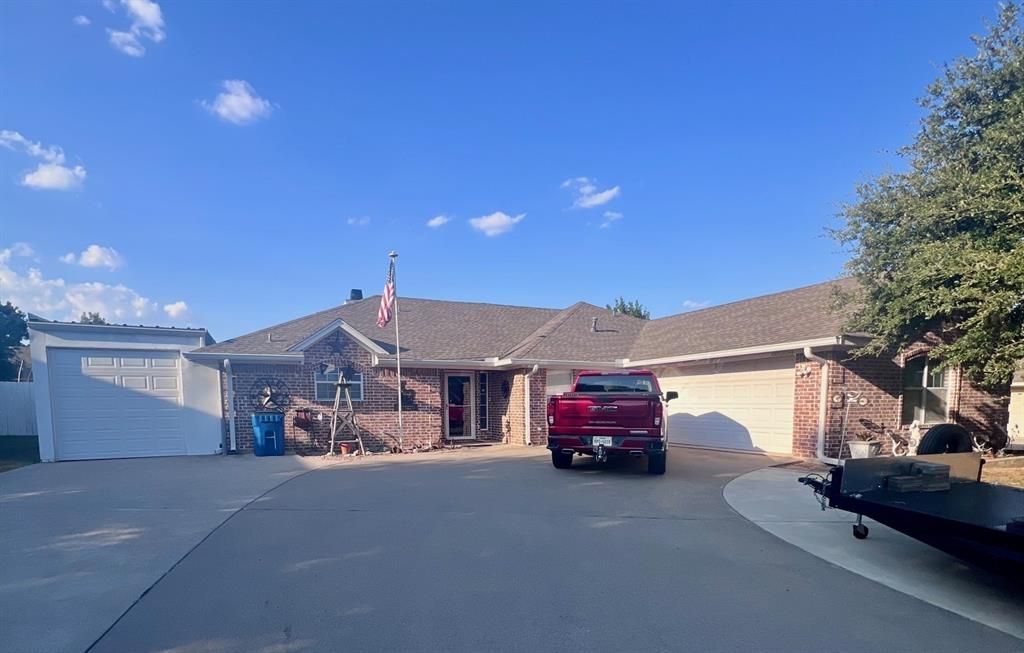

BEDS3
BATHS2 full
SQUARE FEET1,804
MLS#21373399
STATUSActive
PROPERTY TYPEResidential - Single Family
SUBDIVISIONImperial Estates
SCHOOLMidway ISD
Property Description
Located in the desirable Imperial Estates neighborhood of Hewitt, Texas, this home offers a comfortable and convenient residential setting with easy access to Interstate 35, providing convenient travel to Waco and surrounding communities. The home features a spacious family room, formal dining area, and raised ceilings, creating an open and inviting atmosphere. The isolated primary suite provides added privacy and includes dual sinks, a garden tub, and a separate shower. The property is conveniently located near schools, shopping, dining, and major roadways, making it a practical choice for comfortable everyday living. Additional cover parking.
Property Features
Property Type: Residential - Single Family
Cooling: Ceiling Fan(s), Central Air
Fireplaces: 1
Garage: 2 car attached
Heating: Central, Fireplace(s)
Home Style: Traditional
Lot Size: 0.20 Acres
Roof Type: Shingle
Year Built: 2002
Amenities
Open Floorplan
Vaulted Ceiling(s)
Feature Descriptions
Appliances: Dishwasher, Electric Oven, Electric Range, Electric Water Heater
Days on Site: 3
Exclusions: Washer, Dryer, Smart Refrigerator, Surround sound speakers, TV wall mounts (4)
Fencing: Back Yard, Chain Link, Full, Privacy, Other
Fireplace: Wood Burning
Flooring: Carpet, Tile, Wood
Laundry: Electric Dryer Hookup, Utility Room, Full Size W/D Area, Dryer Hookup
Other Equipment: Satellite Dish
Parcel#: 360448000004020
Parking: Additional Parking
Parking Notes: Additional Parking
Patio/Porch: Covered
Utilities: City Sewer, City Water
Room Sizes
Bedroom-Primary: 15.00 x 14.00 Level - 1
Living Room: 18.00 x 15.00 Level - 1
Bedroom: 12.00 x 12.00 Level - 1
Bedroom: 12.00 x 10.00 Level - 1
Local Schools
Elementary School: Castleman Creek
School District: Midway ISD
Listed By / Shown By
Listed By
Agency Name: The McLeod Company
Agent Name: Christine Zirkle

Shown By
Agent Name: Bailey Gonzales
Agent Phone: (979) 220-6587
Agency Title: Kelly, Realtors

Estimate Your Payment
Estimated Payment
$ 792.93 per month $701.05 Principal & Interest $0.00 Property Tax (data not provided by mls) $91.88 Homeowner's InsuranceChange Payment Information
The data relating to real estate for sale on this web site comes in part from the IDX of the Multiple Listing Service of NTREIS. The data on this site may not be reproduced or redistributed and is only for those individuals viewing this web site. Real estate listings held by brokerage firms other than the brokers/agents with their own information using this site are marked with the NTREIS thumbnail logo and detailed information about them includes the name of the listing broker(s).
Privacy Policy / DMCA Notice / ADA Accessibility


This site is hosted, designed and copyright
© 1994 - 2026 by
Delta Media Group, Inc. -- Patent Pending --
Agent License Information: 735643
105 Topaz Circle | MLS# 21373399
This single family home located at 105 Topaz Circle, Hewitt, TX 76643 is currently listed for sale with an asking price of $315,000. This property was built in 2002 and has 3 bedrooms and 2 full baths with 1804 sq. ft. Topaz Circle is located in the Imperial Estates subdivision within the Midway ISD school district. Search Imperial Estates real estate on baileygonzales.kellyrealtors.com today.