
BEDS4
BATHS2 full 1 partial
SQUARE FEET2,405
MLS#21332793
STATUSActive
PROPERTY TYPEResidential - Single Family
SUBDIVISIONViridian Village 1b
SCHOOLHurst-Euless-Bedford ISD
Property Description
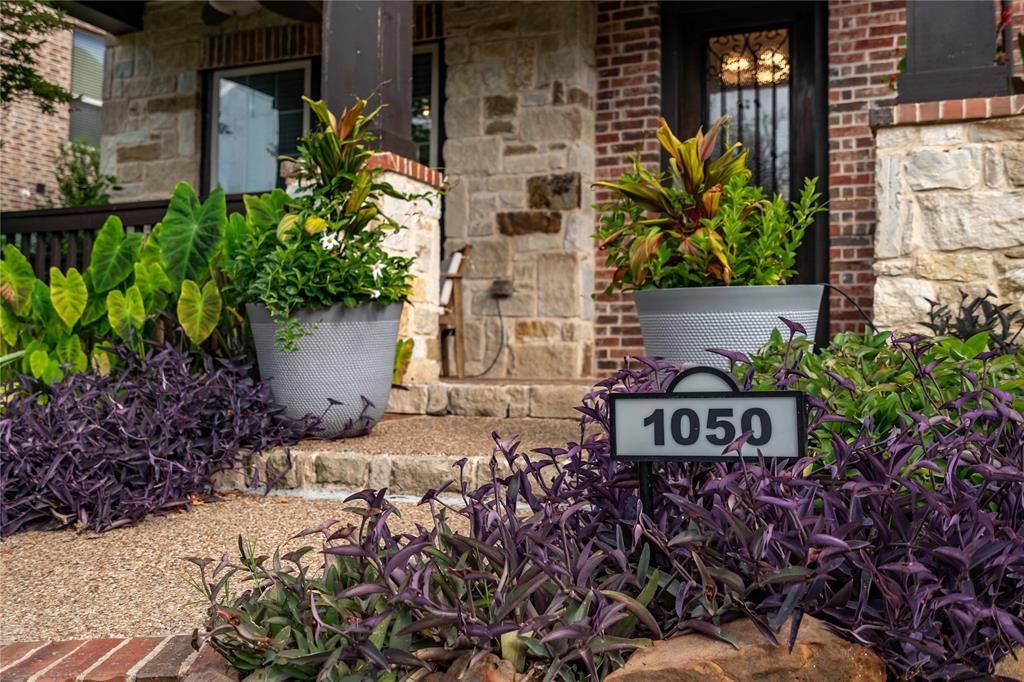
Viridian showcase home where charming curb appeal creates the inviting first impression from the mature, lush perennial landscaping with babbling fountains that frames the brick and stone exterior and adds privacy to the covered front porch. Step inside the house with natural light and the living area that makes a seamless connection to the dining and kitchen for both family living and entertainment. Primary bathroom designed by Modish in FTW. Shower by Moen with clock controller with 2 programable presets that is controllable from phone or home voice assistant. Bathroom fixtures by Moen Genta series. Front door is 8 foot Wrought iron with double insulated glass that can be opened. Tankless Rheem's Performance Platinum natural gas high performance recirculating water heater. Upstairs two bedrooms complete with custom closets by Closets by Design. The 2 car garage includes THREE 48 X 48 foot frame only adjustable overhead storage racks that raises and lowers from ceiling for easier access that can be connected to a cordless drill for easy raising and lowering. Check attached documents for list of other features and updates. A real refuge from city life with the unmatched community amenities that includes tennis and pickleball courts, state of the art fitness center, 5 resort styled pools with adult and family designations. Jogging and bike trails. Viridian Lake with scattered firepits and direct access to River Legacy Park.
Property Features
Property Type: Residential - Single Family
Cooling: Ceiling Fan(s), Central Air, Electric
Garage: 2 car attached
Heating: Central, Electric, Natural Gas
Home Style: Ranch
Lot Size: 0.10 Acres
Roof Type: Composition
Year Built: 2013
Amenities
Cable TV Available
Cathedral Ceiling(s)
Decorative Lighting
Double Vanity
Eat-in Kitchen
Granite Counters
High Speed Internet Available
Kitchen Island
Open Floorplan
Pantry
Sound System Wiring
Walk-In Closet(s)
Covered Patio/Porch
Rain Gutters
Lighting
Private Entrance
Private Yard
Tennis Court(s)
Feature Descriptions
Appliances: Dishwasher, Disposal, Tankless Water Heater
Community Features: Club House, Community Pool, Community Sprinkler, Curbs, Fishing, Fitness Center, Greenbelt, Jogging Path/Bike Path, Lake, Park, Playground, Pool, Sidewalks, Tennis Court(s)
Exterior: Brick
Fireplace: Family Room
Flooring: Carpet, Hardwood, Wood
HOA Fee: 345/ Quarterly
Laundry: Full Size W/D Area
Parcel#: 41626044
Parking: Alley Access
Parking Notes: Alley Access
Patio/Porch: Covered
Swimming Pool: Yes
Utilities: City Sewer, City Water, Curbs, Electricity Available, Electricity Connected, Individual Gas Meter, Individual Water Meter, Phone Available, Sidewalk
Window: Window Coverings
Local Schools
Elementary School: Viridian
School District: Hurst-Euless-Bedford ISD
Listed By / Shown By
Listed By
Agency Name: Brokers Real Estate
Agency Contact: 817-360-9045
Agent Name: Edna Ramsey

Shown By
Agent Name: Bailey Gonzales
Agent Phone: (979) 220-6587
Agency Title: Kelly, Realtors

Estimate Your Payment
Estimated Payment
$ 1,406.88 per month $1,243.87 Principal & Interest $0.00 Property Tax (data not provided by mls) $163.01 Homeowner's InsuranceChange Payment Information
The data relating to real estate for sale on this web site comes in part from the IDX of the Multiple Listing Service of NTREIS. The data on this site may not be reproduced or redistributed and is only for those individuals viewing this web site. Real estate listings held by brokerage firms other than the brokers/agents with their own information using this site are marked with the NTREIS thumbnail logo and detailed information about them includes the name of the listing broker(s).
Privacy Policy / DMCA Notice / ADA Accessibility


This site is hosted, designed and copyright
© 1994 - 2026 by
Delta Media Group, Inc. -- Patent Pending --
Agent License Information: 735643
1050 Lone Ivory Trail | MLS# 21332793
This single family home located at 1050 Lone Ivory Trail , Arlington, TX 76005 is currently listed for sale with an asking price of $558,900. This property was built in 2013 and has 4 bedrooms and 2 full and 1 partial baths with 2405 sq. ft. Lone Ivory Trail is located in the Viridian Village 1b subdivision within the Hurst-Euless-Bedford ISD school district. Search Viridian Village 1b real estate on baileygonzales.kellyrealtors.com today.