
BEDS3
BATHS2 full
SQUARE FEET1,859
MLS#620134
STATUSActive
PROPERTY TYPEResidential - Single Family
SUBDIVISIONHighland Estate
SCHOOLVictoria ISD
Property Description
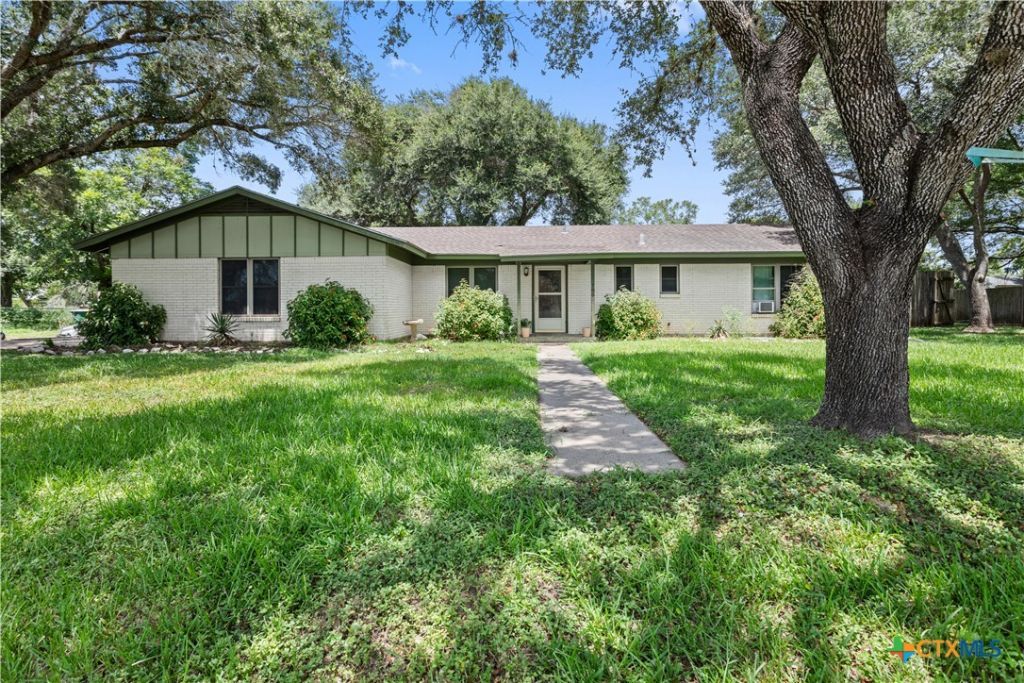
Enjoy the space and charm this unique property has to offer, sitting on over half an acre with plenty of room to spread out. This home features an updated kitchen and bathrooms while still maintaining its comfortable, rustic feel. The backyard is made for gathering with a massive swimming pool, a 400+ sqft. casita, and a spacious patio area perfect for grilling, relaxing, and entertaining family and friends. The casita provides additional flexibility for guests, a workshop, office, or extra living space. With its combination of updates, character, and an inviting outdoor setup, this property offers a great place to enjoy the slower pace of country-style living while still being close to everyday conveniences. Schedule your private showing today!
Property Features
Property Type: Residential - Single Family
Cooling: 1 Unit
Garage: 2
Home Style: Traditional
Lot Size: 0.67 Acres
Roof Type: Composition, Shingle
Stories: 1.0
Year Built: 1964
Amenities
Ceiling Fan(s)
Double Vanity
Garden Tub/Roman Tub
Home Office
Pull Down Attic Stairs
Separate Shower
Breakfast Bar
Granite Counters
Kitchen Island
Covered Patio
Feature Descriptions
Appliances: Dishwasher, Gas Cooktop, Some Gas Appliances, Built-In Oven, Cooktop, Microwave
Body of Water: None
Community Features: Playground
Exterior: Brick Veneer, Masonry
Fencing: Back Yard, Privacy, Wood, Wrought Iron
Fireplace: None
Flooring: Luxury Vinyl Plank, Tile
Laundry: Laundry Room
Parcel#: 20417104
Patio/Porch: Bar, Covered, Patio
Pool: Diving Board, In Ground, Private
Special View Info: None, Pool
Swimming Pool: Yes
Water: Public
Local Schools
School District: Victoria ISD
Listed By / Shown By
Listed By
Agency Name: The Ron Brown Company
Agency Phone: 361-575-1446
Shown By
Agent Name: Bailey Gonzales
Agent Phone: (979) 220-6587
Agency Title: Kelly, Realtors
Agency Email: info@kellyrealtors.com
Agency Text: (254) 717-6447

Estimate Your Payment
Estimated Payment
$ 1,056.99 per month $934.52 Principal & Interest $0.00 Property Tax (data not provided by mls) $122.47 Homeowner's InsuranceChange Payment Information
Privacy Policy / DMCA Notice / ADA Accessibility


This site is hosted, designed and copyright
© 1994 - 2026 by
Delta Media Group, Inc. -- Patent Pending --
Agent License Information: 735643
106 Aberdeen Street | MLS# 620134
This single family home located at 106 Aberdeen Street , Victoria, TX 77904 is currently listed for sale with an asking price of $419,900. This property was built in 1964 and has 3 bedrooms and 2 full baths with 1859 sq. ft. Aberdeen Street is located in the Highland Estate subdivision within the Victoria ISD school district. Search Highland Estate real estate on baileygonzales.kellyrealtors.com today.