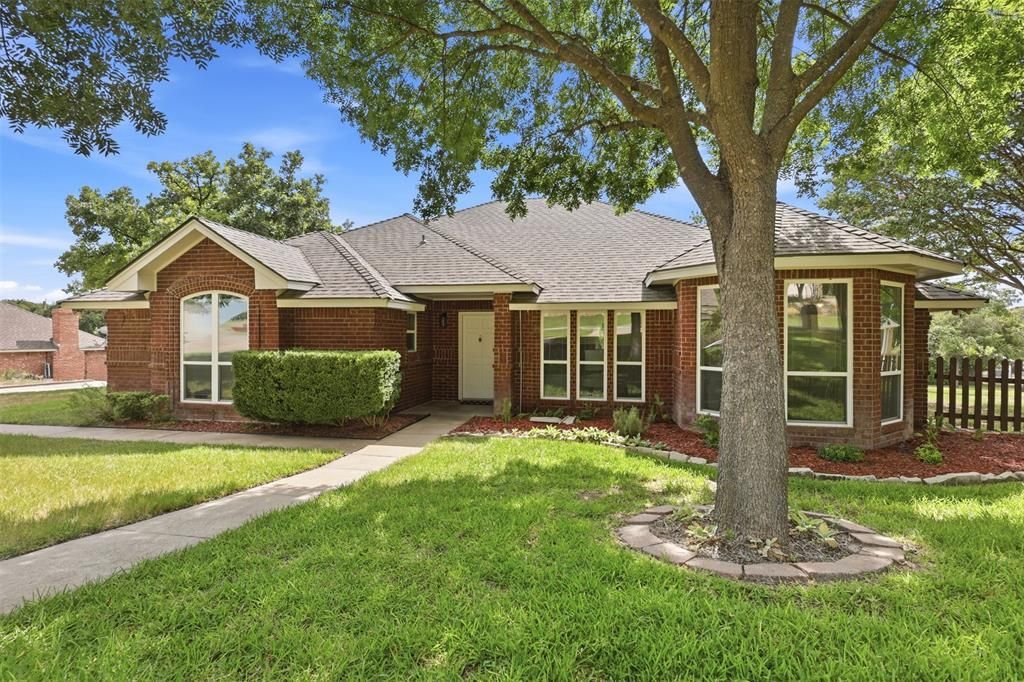

BEDS3
BATHS2 full
SQUARE FEET1,839
MLS#21349332
STATUSPending
PROPERTY TYPEResidential - Single Family
SUBDIVISIONDiamond Oaks Ph 04
SCHOOLWeatherford ISD
Property Description
Enjoy the perfect balance of peaceful country living and everyday convenience on this spacious .75-acre lot in a quiet, established neighborhood. Mature trees and generous space between homes create a serene setting where deer, rabbits, roadrunners, and migratory birds are frequent visitors. A backyard garden space is ready for flowers, herbs, or fresh vegetables. Spend your evenings enjoying breathtaking sunsets, clear Texas skies, and incredible stargazing. Just 1.5 miles from H-E-B and locally loved Clearfork Market, with restaurants, shopping, and entertainment nearby. Easy access to I-20 makes commuting a breeze without the road noise. Weatherford Lake is minutes away for boating, fishing, and relaxation. Enjoy awesome neighbors and an annual Fourth of July parade that make this neighborhood feel like home. Tour today and experience it in person.
Property Features
Property Type: Residential - Single Family
Cooling: Attic Fan, Central Air, ENERGY STAR Qualified Equipm
Fireplaces: 1
Garage: 2 car attached
Heating: Central, Electric, ENERGY STAR Qualified Equipment, F
Home Style: Traditional
Lot Size: 0.75 Acres
Roof Type: Asphalt
Year Built: 1990
Amenities
Decorative Lighting
Double Vanity
Eat-in Kitchen
High Speed Internet Available
Natural Woodwork
Pantry
Smart Home System
Sound System Wiring
Walk-In Closet(s)
Garden(s)
Lighting
Storage
Feature Descriptions
Appliances: Dishwasher, Disposal, Electric Cooktop, Electric Range, Electric Water Heater, Convection Oven, Vented Exhaust Fan, Water Filter, Water Softener
Days on Site: 26
Exterior: Brick
Fencing: Back Yard, Fenced, Gate, Metal, Wire, Wood, Other
Fireplace: Brick, Living Room, Wood Burning
Flooring: Carpet, Ceramic Tile, Luxury Vinyl Plank
Green Features: Appliances, Enhanced Air Filtration, HVAC, Low Flow Commode, Waterheater, Windows
Laundry: Electric Dryer Hookup, Utility Room, Full Size W/D Area
Lot: Interior Lot, Irregular Lot, Landscaped, Lrg. Backyard Grass, Many Trees, Oak, Other, Rolling Slope, Sprinkler System, Subdivision
Parcel#: R000006878
Parking: Additional Parking, Boat, Circular Driveway, Concrete, Driveway, Enclosed, Garage, Garage Door Opener, Garage Faces Side, Garage Single Door, Lighted, Oversized
Parking Notes: Additional Parking, Boat, Circular Driveway, Concrete
Patio/Porch: Covered, Patio, Rear Porch, Other
Utilities: City Water, Electricity Available, Individual Water Meter, Septic
Window: Bay Window(s), Window Coverings
Room Sizes
Bedroom-Primary: 16.00 x 13.00 Level - 1
Bedroom: 13.00 x 12.00 Level - 1
Bedroom: 13.00 x 11.00 Level - 1
Bath-Primary: 11.00 x 11.00 Level - 1
Bath-Full: 5.00 x 12.00 Level - 1
Kitchen: 14.00 x 11.00 Level - 1
Utility Room: 5.00 x 7.00 Level - 1
Living Room: 16.00 x 19.00 Level - 1
Office: 10.00 x 11.00 Level - 1
Dining Room: 12.00 x 9.00 Level - 1
Local Schools
Elementary School: Ikard
School District: Weatherford ISD
Listed By / Shown By
Listed By
Agency Name: Keller Williams Rockwall
Agency Contact: 972-772-7000
Agent Name: Brian Weast

Shown By
Agent Name: Bailey Gonzales
Agent Phone: (979) 220-6587
Agency Title: Kelly, Realtors

Estimate Your Payment
Estimated Payment
$ 1,004.38 per month $888.00 Principal & Interest $0.00 Property Tax (data not provided by mls) $116.38 Homeowner's InsuranceChange Payment Information
The data relating to real estate for sale on this web site comes in part from the IDX of the Multiple Listing Service of NTREIS. The data on this site may not be reproduced or redistributed and is only for those individuals viewing this web site. Real estate listings held by brokerage firms other than the brokers/agents with their own information using this site are marked with the NTREIS thumbnail logo and detailed information about them includes the name of the listing broker(s).
Privacy Policy / DMCA Notice / ADA Accessibility


This site is hosted, designed and copyright
© 1994 - 2026 by
Delta Media Group, Inc. -- Patent Pending --
Agent License Information: 735643
106 Cedar Crest Court | MLS# 21349332
This single family home located at 106 Cedar Crest Court, Hudson Oaks, TX 76087 is currently listed for sale with an asking price of $399,000. This property was built in 1990 and has 3 bedrooms and 2 full baths with 1839 sq. ft. Cedar Crest Court is located in the Diamond Oaks Ph 04 subdivision within the Weatherford ISD school district. Search Diamond Oaks Ph 04 real estate on baileygonzales.kellyrealtors.com today.