
BEDS3
BATHS3 full
SQUARE FEET1,873
MLS#21402260
STATUSPending
PROPERTY TYPEResidential - Single Family
SUBDIVISIONDeer Park
SCHOOLMeridian ISD
Property Description
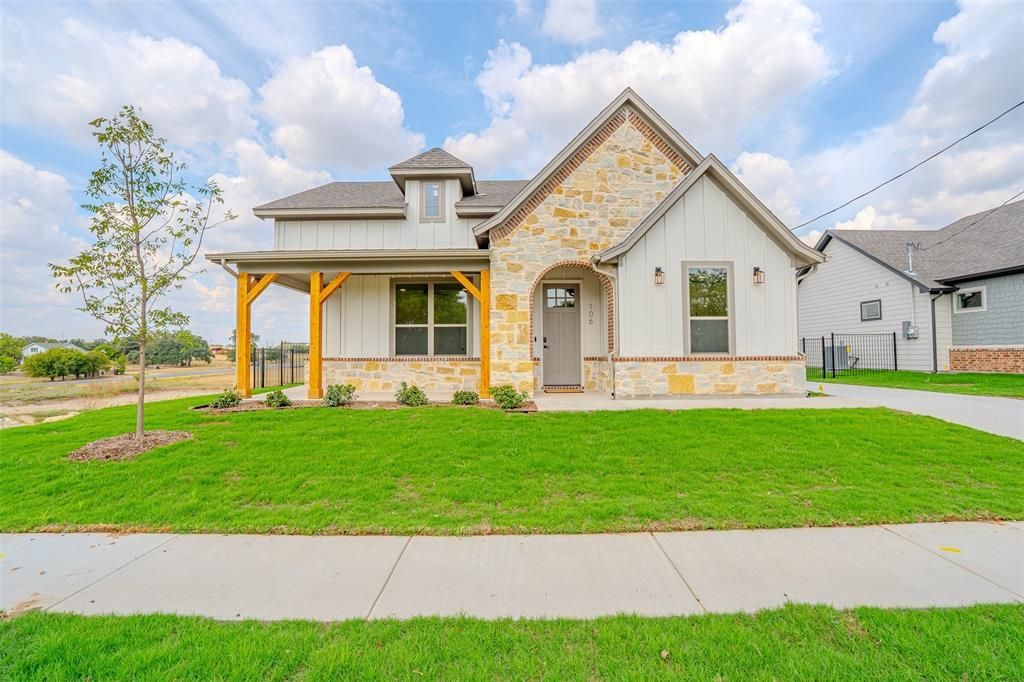
New construction offering an exceptional level of finish and features rarely found at this price point. Thoughtfully designed throughout, this 1,873-square-foot home combines a striking stone, brick, and board-and-batten exterior with an upgraded interior featuring brushed-gold finishes, custom built-ins, a gas fireplace, and a beautifully appointed kitchen with gas cooktop. The flexible floor plan includes three full baths and details selected to give the home a distinctly elevated feel. Additional upgrades include gas heat, a tankless gas water heater, full irrigation, metal fencing, and an oversized, fully insulated garage. A long private driveway with electric gate adds privacy and presence, while beautiful surrounding views complete the setting. This is not a typical new build—it's a thoughtfully upgraded home with features and finishes normally associated with a much higher price point.
Property Features
Property Type: Residential - Single Family
Cooling: Central Air, Electric
Fireplaces: 1
Garage: 2 car attached
Heating: Central, Natural Gas
Home Style: Craftsman, Traditional
Lot Size: 0.20 Acres
Roof Type: Composition
Year Built: 2026
Amenities
Built-in Features
Cable TV Available
Decorative Lighting
Double Vanity
Eat-in Kitchen
High Speed Internet Available
In-Law Suite Floorplan
Kitchen Island
Open Floorplan
Pantry
Vaulted Ceiling(s)
Walk-In Closet(s)
Feature Descriptions
Appliances: Disposal, Electric Oven, Gas Cooktop, Gas Water Heater, Microwave
Days on Site: 18
Exterior: Board & Batten Siding, Brick, Cedar, Rock/Stone
Fireplace: Gas, Gas Logs, Living Room
Flooring: Luxury Vinyl Plank, Tile
Laundry: Electric Dryer Hookup, Utility Room, Full Size W/D Area, Dryer Hookup, Washer Hookup
Parcel#: R27344-106KSt
Parking: Driveway, Electric Gate, Garage Door Opener, Garage Faces Front, Garage Single Door, Gated
Parking Notes: Driveway, Electric Gate, Garage Door Opener, Garage F
Utilities: City Sewer, City Water, Electricity Connected, Individual Gas Meter
Room Sizes
Living Room: 16.00 x 18.00 Level - 1
Bedroom-Primary: 16.00 x 13.00 Level - 1
Bedroom: 11.00 x 12.00 Level - 1
Bedroom: 10.00 x 11.00 Level - 1
Kitchen: 13.00 x 18.00 Level - 1
Laundry: 6.00 x 12.00 Level - 1
Bath-Primary: 9.00 x 14.00 Level - 1
Bath-Full: 5.00 x 12.00 Level - 1
Bath-Full: 9.00 x 5.00 Level - 1
Local Schools
Elementary School: Meridian
School District: Meridian ISD
Listed By / Shown By
Listed By
Agency Name: Foundwell Realty
Agent Name: Jason Bagley

Shown By
Agent Name: Bailey Gonzales
Agent Phone: (979) 220-6587
Agency Title: Kelly, Realtors

Estimate Your Payment
Estimated Payment
$ 1,031.81 per month $912.26 Principal & Interest $0.00 Property Tax (data not provided by mls) $119.55 Homeowner's InsuranceChange Payment Information
The data relating to real estate for sale on this web site comes in part from the IDX of the Multiple Listing Service of NTREIS. The data on this site may not be reproduced or redistributed and is only for those individuals viewing this web site. Real estate listings held by brokerage firms other than the brokers/agents with their own information using this site are marked with the NTREIS thumbnail logo and detailed information about them includes the name of the listing broker(s).
Privacy Policy / DMCA Notice / ADA Accessibility


This site is hosted, designed and copyright
© 1994 - 2026 by
Delta Media Group, Inc. -- Patent Pending --
Agent License Information: 735643
106 K Street | MLS# 21402260
This single family home located at 106 K Street, Meridian, TX 76665 is currently listed for sale with an asking price of $409,900. This property was built in 2026 and has 3 bedrooms and 3 full baths with 1873 sq. ft. K Street is located in the Deer Park subdivision within the Meridian ISD school district. Search Deer Park real estate on baileygonzales.kellyrealtors.com today.