
BEDS4
BATHS3 full 1 partial
SQUARE FEET2,941
MLS#21368590
STATUSActive
PROPERTY TYPEResidential - Single Family
SUBDIVISIONLOT 4 BLK D MATTHEWS FARMS ADDN PH 2 1.079 AC
SCHOOLMaypearl ISD
Property Description
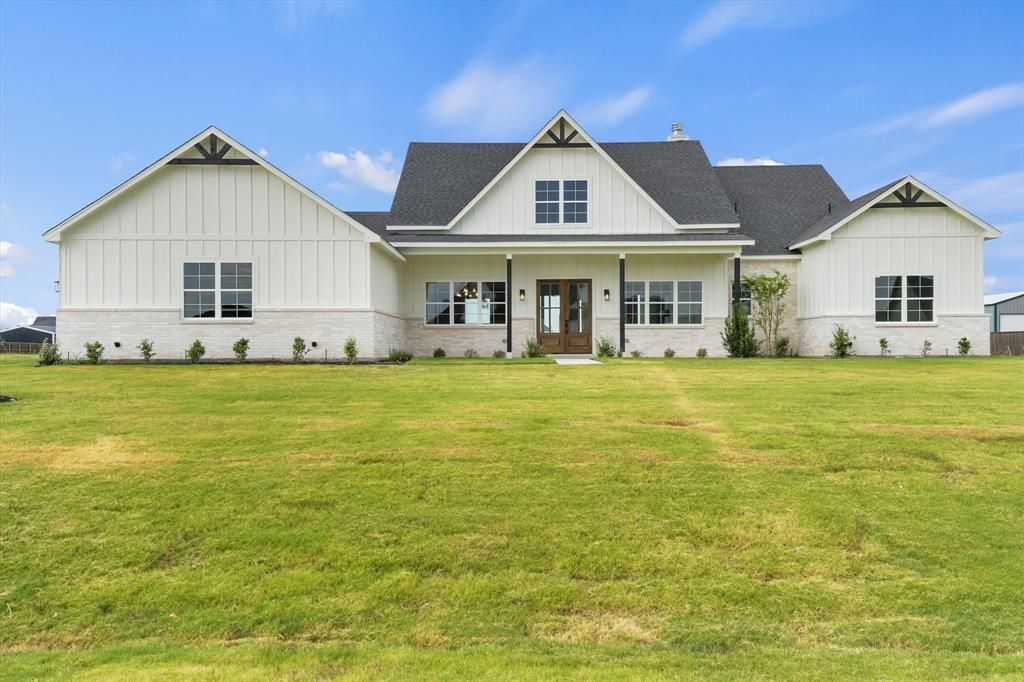
EXCEPTIONAL LUXURY NEW CONSTRUCTION ON 1+ ACRE FEATURING A 3-CAR GARAGE! Thoughtfully designed with timeless architecture and modern sophistication, this custom 4-bedroom, 3.5-bath residence offers the perfect blend of elegance, comfort, and functionality in the peaceful surroundings of Venus. A grand foyer makes a striking first impression and opens to a private home office with double doors, ideal for today’s work-from-home lifestyle, along with a dedicated dining room perfect for hosting and holiday gatherings. The expansive great room is the heart of the home, showcasing soaring vaulted ceilings and a statement fireplace, seamlessly flowing into a chef’s kitchen designed for both entertaining and everyday living. Highlights include a large center island, oversized walk-in pantry, abundant custom cabinetry, and generous prep space. The primary suite is a true retreat, featuring cathedral ceilings and a spa-inspired bath with dual vanities, soaking tub, separate walk-in shower, private water closet, and an impressive walk-in closet. Three additional bedrooms, each with walk-in closets, are paired with well-appointed baths to comfortably accommodate family and guests. Outdoor living shines with a covered patio and fireplace, perfect for hosting Texas-sized gatherings or enjoying cozy evenings year-round. A spacious 3-car garage provides ample room for vehicles, storage, and hobbies. With curated designer finishes, thoughtful layout, and room to grow, this home delivers luxury living at its finest. Schedule a private tour to experience the vision firsthand. Ask about building from the ground up and current floor plan options!
Property Features
Property Type: Residential - Single Family
Cooling: Ceiling Fan(s), Electric
Fireplaces: 2
Garage: 3 car attached
Heating: Electric
Home Style: Modern Farmhouse, Traditional
Lot Size: 1.08 Acres
Roof Type: Composition
Year Built: 2026
Amenities
Built-in Features
Cable TV Available
Cathedral Ceiling(s)
Decorative Lighting
Double Vanity
High Speed Internet Available
In-Law Suite Floorplan
Kitchen Island
Open Floorplan
Pantry
Vaulted Ceiling(s)
Walk-In Closet(s)
Covered Patio/Porch
Feature Descriptions
Appliances: Electric Cooktop
Days on Site: 7
Exterior: Brick
Fireplace: Living Room, Wood Burning
Flooring: Carpet, Tile
HOA Fee: 350/ Annually
Laundry: Full Size W/D Area
Lot: Acreage
Other Equipment: Irrigation Equipment
Parcel#: 302677
Parking: Driveway, Garage, Oversized
Parking Notes: Driveway, Garage, Oversized
Patio/Porch: Covered
Utilities: Cable Available, City Water, Septic
Room Sizes
Bedroom-Primary: 15.00 x 17.00 Level - 1
Bedroom: 14.00 x 12.00 Level - 1
Bedroom: 13.00 x 12.00 Level - 1
Bedroom: 14.00 x 12.00 Level - 1
Bath-Full: 13.00 x 6.00 Level - 1
Bath-Full: 12.00 x 5.00 Level - 1
Office: 13.00 x 8.00 Level - 1
Bath-Half: 3.00 x 10.00 Level - 1
Kitchen: 13.00 x 20.00 Level - 1
Dining Room: 13.00 x 10.00 Level - 1
Laundry: 8.00 x 8.00 Level - 1
Living Room: 20.00 x 21.00 Level - 1
Mud Room: 6.00 x 11.00 Level - 1
Local Schools
Elementary School: Maypearl
School District: Maypearl ISD
Listed By / Shown By
Listed By
Agency Name: Realty Of America, LLC
Agency Contact: 512-788-9495
Agent Name: Monica Ramirez

Shown By
Agent Name: Bailey Gonzales
Agent Phone: (979) 220-6587
Agency Title: Kelly, Realtors

Estimate Your Payment
Estimated Payment
$ 1,736.89 per month $1,535.64 Principal & Interest $0.00 Property Tax (data not provided by mls) $201.25 Homeowner's InsuranceChange Payment Information
The data relating to real estate for sale on this web site comes in part from the IDX of the Multiple Listing Service of NTREIS. The data on this site may not be reproduced or redistributed and is only for those individuals viewing this web site. Real estate listings held by brokerage firms other than the brokers/agents with their own information using this site are marked with the NTREIS thumbnail logo and detailed information about them includes the name of the listing broker(s).
Privacy Policy / DMCA Notice / ADA Accessibility


This site is hosted, designed and copyright
© 1994 - 2026 by
Delta Media Group, Inc. -- Patent Pending --
Agent License Information: 735643
10641 Rye Bread Lane | MLS# 21368590
This single family home located at 10641 Rye Bread Lane, Venus, TX 76084 is currently listed for sale with an asking price of $690,000. This property was built in 2026 and has 4 bedrooms and 3 full and 1 partial baths with 2941 sq. ft. Rye Bread Lane is located in the LOT 4 BLK D MATTHEWS FARMS ADDN PH 2 1.079 AC subdivision within the Maypearl ISD school district. Search LOT 4 BLK D MATTHEWS FARMS ADDN PH 2 1.079 AC real estate on baileygonzales.kellyrealtors.com today.