
BEDS4
BATHS2 full
SQUARE FEET1,974
MLS#21305847
STATUSPending
PROPERTY TYPEResidential - Single Family
SUBDIVISIONWiebusch
SCHOOLRobinson ISD
Property Description
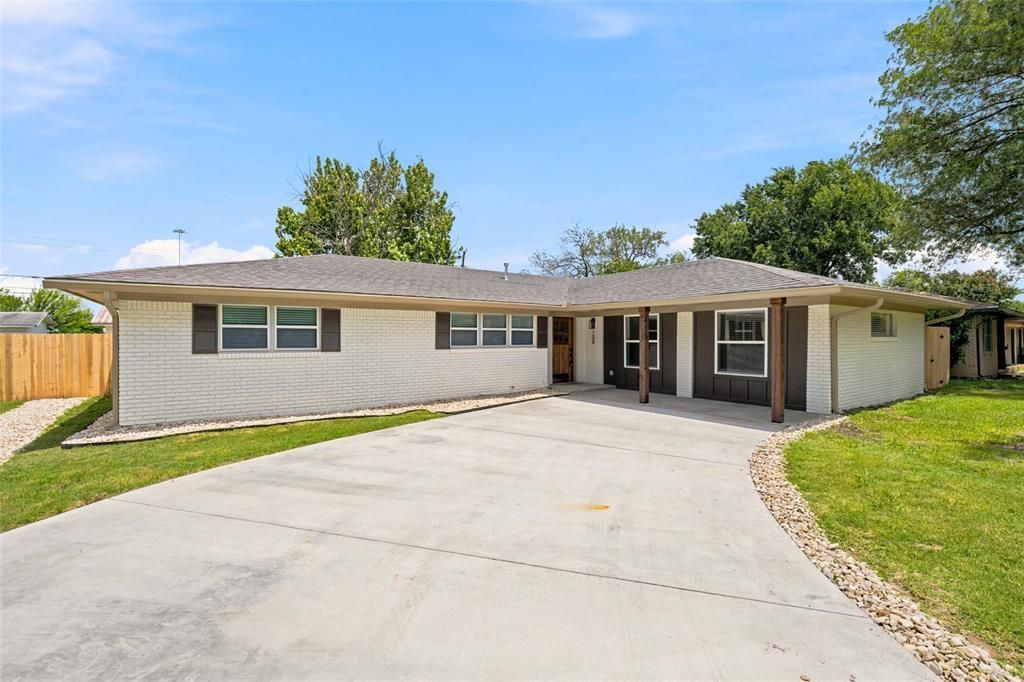
It’s here! ?? The San Benito project is officially complete and ready for its new owners!This beautifully renovated 4-bedroom, 2-bathroom home in Robinson ISD has so much to offer. Enjoy an open-concept layout, custom cabinetry, stunning green tile that gives the kitchen the perfect pop of character, and a large island that’s ideal for entertaining, meal prep, or gathering with family and friends. ?The spacious primary suite is designed to impress with his-and-hers sinks and a bonus 10-foot retreat-style shower that feels like your own private spa. ??Need a home office? You’ll love the dedicated office space with charming French doors—perfect for working from home or creating your own cozy retreat.For added peace of mind, this home also features all new plumbing, electrical, and HVAC, giving you the benefits of modern systems while enjoying a beautifully updated home.Every detail was thoughtfully designed, and this home is ready for its next chapter. ??Who’s ready to take a look?Message me for pricing, more details, or to schedule your private tour!
Property Features
Property Type: Residential - Single Family
Lot Size: 0.05 Acres
Roof Type: Shingle
Year Built: 1960
Amenities
Built-in Features
Eat-in Kitchen
Kitchen Island
Open Floorplan
Feature Descriptions
Appliances: Gas Range
Days on Site: 29
Exterior: Siding
Flooring: Carpet, Laminate, Tile
Parcel#: 440175000005002
Parking: Driveway
Parking Notes: Driveway
Utilities: City Sewer, City Water
Local Schools
Elementary School: Robinson
School District: Robinson ISD
Listed By / Shown By
Listed By
Agency Name: Keller Williams Realty, Waco
Agency Contact: 254-640-0086
Agent Name: Gabriela Cortes

Shown By
Agent Name: Bailey Gonzales
Agent Phone: (979) 220-6587
Agency Title: Kelly, Realtors

Estimate Your Payment
Estimated Payment
$ 727.48 per month $643.19 Principal & Interest $0.00 Property Tax (data not provided by mls) $84.29 Homeowner's InsuranceChange Payment Information
The data relating to real estate for sale on this web site comes in part from the IDX of the Multiple Listing Service of NTREIS. The data on this site may not be reproduced or redistributed and is only for those individuals viewing this web site. Real estate listings held by brokerage firms other than the brokers/agents with their own information using this site are marked with the NTREIS thumbnail logo and detailed information about them includes the name of the listing broker(s).
Privacy Policy / DMCA Notice / ADA Accessibility


This site is hosted, designed and copyright
© 1994 - 2026 by
Delta Media Group, Inc. -- Patent Pending --
Agent License Information: 735643
108 E San Benito Drive | MLS# 21305847
This single family home located at 108 E San Benito Drive, Robinson, TX 76706 is currently listed for sale with an asking price of $289,000. This property was built in 1960 and has 4 bedrooms and 2 full baths with 1974 sq. ft. E San Benito Drive is located in the Wiebusch subdivision within the Robinson ISD school district. Search Wiebusch real estate on baileygonzales.kellyrealtors.com today.