
BEDS3
BATHS2 full
SQUARE FEET1,587
MLS#21113241
STATUSPending
PROPERTY TYPEResidential - Single Family
SUBDIVISIONRock Creek Ranch
SCHOOLCrowley ISD
Property Description
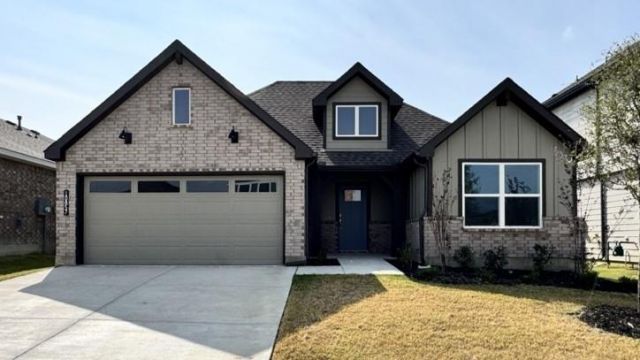
New and available for a Quick Move-in!! Have a fabulous new construction home built by D.R. Horton, America's Builder since 2002, at Rock Creek Ranch in Fort Worth and Crowley ISD! Offering captivating floor plans packed with a host of included features and high-end finishes designed for every stage of life! Modern open concept single story 3-bedroom Dove Floorplan-Elevation G. Complete and Move-in Ready!! Large chef's kitchen with island, quartz countertops, pendant lights, stainless steel appliances, gas range and tiled back splash opening to both the dining and spacious living at the rear of the home. Luxurious primary bedroom with dual sink quartz top vanity, oversized shower, linen and walk-in closet. 2nd full bath also has quartz top vanity. Covered back patio, partial guttering, 6-foot fenced backyard, landscape package with full sod and sprinkler system. Designer package including extended tiled entry, halls and wet areas plus Home is Connected Smart Home Technology. Front coach lights, High-efficiency HVAC system, gas tankless water heater, and more! Residents will be able to enjoy future amenities such as a community pool, park-playground, and walking trails, perfect for outdoor activities and relaxation. Situated just two miles from Benbrook Lake, this neighborhood offers easy access to nearby attractions, including shopping centers, Fort Worth landmarks, and educational institutions.
Property Features
Property Type: Residential - Single Family
Cooling: Central Air, Electric
Garage: 2 car attached
Heating: Central, Natural Gas
Home Style: Traditional
Lot Size: 0.14 Acres
Roof Type: Composition
Year Built: 2025
Amenities
Cable TV Available
Decorative Lighting
Kitchen Island
Open Floorplan
Pantry
Smart Home System
Covered Patio/Porch
Rain Gutters
Feature Descriptions
Appliances: Dishwasher, Disposal, Gas Range, Gas Water Heater, Microwave, Plumbed For Gas in Kitchen, Tankless Water Heater, Vented Exhaust Fan
Community Features: Curbs, Sidewalks
Days on Site: 247
Exclusions: Minerals retained by Developer
Exterior: Brick, Frame, Rock/Stone
Fencing: Back Yard, Fenced, Wood
Fireplace: None
Flooring: Carpet, Ceramic Tile
HOA Fee: 750/ Annually
Laundry: Utility Room, Full Size W/D Area, Dryer Hookup, Washer Hookup
Lot: Few Trees, Interior Lot, Landscaped, Sprinkler System, Subdivision
Lot Dimensions: 50 x 120
Parcel#: 43168933
Parking: Garage, Garage Door Opener, Garage Faces Front, Garage Single Door
Parking Notes: Garage, Garage Door Opener, Garage Faces Front, Garag
Patio/Porch: Covered, Rear Porch
Utilities: Cable Available, City Sewer, City Water, Community Mailbox, Concrete, Curbs, Electricity Connected, Individual Gas Meter, Individual Water Meter, Natural Gas Available, Phone Available, Sewer Available, Sidewalk, Underground Utilities
Room Sizes
Living Room: 16.00 x 14.00 Level - 1
Dining Room: 12.00 x 10.00 Level - 1
Kitchen: 13.00 x 10.00 Level - 1
Bedroom-Primary: 16.00 x 13.00 Level - 1
Bedroom: 12.00 x 10.00 Level - 1
Bedroom: 12.00 x 10.00 Level - 1
Utility Room: 8.00 x 6.00 Level - 1
Local Schools
Elementary School: June W Davis
School District: Crowley ISD
Listed By / Shown By
Listed By
Agency Name: Century 21 Mike Bowman, Inc.
Agency Contact: 817-354-7653
Agent Name: Stephen Kahn

Shown By
Agent Name: Bailey Gonzales
Agent Phone: (979) 220-6587
Agency Title: Kelly, Realtors

Estimate Your Payment
Estimated Payment
$ 865.90 per month $765.57 Principal & Interest $0.00 Property Tax (data not provided by mls) $100.33 Homeowner's InsuranceChange Payment Information
The data relating to real estate for sale on this web site comes in part from the IDX of the Multiple Listing Service of NTREIS. The data on this site may not be reproduced or redistributed and is only for those individuals viewing this web site. Real estate listings held by brokerage firms other than the brokers/agents with their own information using this site are marked with the NTREIS thumbnail logo and detailed information about them includes the name of the listing broker(s).
Privacy Policy / DMCA Notice / ADA Accessibility


This site is hosted, designed and copyright
© 1994 - 2026 by
Delta Media Group, Inc. -- Patent Pending --
Agent License Information: 735643
10857 Black Onyx Drive | MLS# 21113241
This single family home located at 10857 Black Onyx Drive, Fort Worth, TX 76036 is currently listed for sale with an asking price of $343,990. This property was built in 2025 and has 3 bedrooms and 2 full baths with 1587 sq. ft. Black Onyx Drive is located in the Rock Creek Ranch subdivision within the Crowley ISD school district. Search Rock Creek Ranch real estate on baileygonzales.kellyrealtors.com today.