
BEDS4
BATHS4 full 1 partial
SQUARE FEET2,400
MLS#21343663
STATUSActive
PROPERTY TYPEResidential - Single Family
SUBDIVISIONPark Place Add
SCHOOLStephenville ISD
Property Description
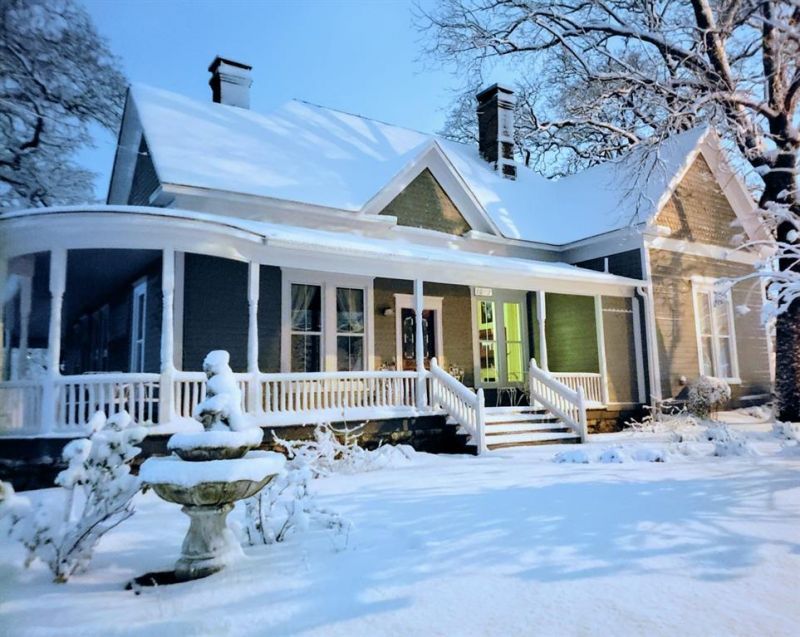
Gorgeous 1895 craftsman house thats been restored and updated and is currently operating as a boutique hotel. Featuring a corner lot, half block from Tarleton State University, four bedrooms, four full bathrooms and one half bath. Five fioreplaces, gasllery kitchen, living room, ten foot ceilings, vintage stamped tin, stained glass, hardwood floors, updated plumbing and elecrric, second floor added with private bedroom and bathroom. Home is perfect for families, fraternity house, possible re-zone for neighborhood business or office complex, Large backyard with room for a future swimming pool or additional dwelling. beautiful custom rock sidewalks, patios and courtyard. Detached office studio is next to Main house, features full bathroom and heat and air and can also be used for managers headquarters or guest house.
Property Features
Property Type: Residential - Single Family
Cooling: Attic Fan, Ceiling Fan(s), Zoned
Fireplaces: 5
Heating: Zoned
Home Style: Craftsman
Lot Size: 0.36 Acres
Roof Type: Composition
Year Built: 1895
Amenities
Cable TV Available
Cathedral Ceiling(s)
Chandelier
Decorative Lighting
Double Vanity
Eat-in Kitchen
High Speed Internet Available
Loft
Natural Woodwork
Tile Counters
Wainscoting
Feature Descriptions
Accessibility: Accessible Approach with Ramp, Accessible Bedroom, Accessible Doors, Accessible Entrance
Appliances: Built-in Refrigerator, Gas Oven, Gas Water Heater, Microwave, Refrigerator, Tankless Water Heater, Water Softener
Days on Site: 10
Exterior: Frame, Siding, Wood
Fireplace: Wood Burning, Other
Flooring: Hardwood
Laundry: Electric Dryer Hookup, Utility Room, Full Size W/D Area, Dryer Hookup, Washer Hookup
Other Equipment: Satellite Dish
Parcel#: R000032857
Parking: Additional Parking, Asphalt, Concrete, Drive Through, On Site, Open, Parking Lot, Paved, Private
Parking Notes: Additional Parking, Asphalt, Concrete, Drive Through,
Patio/Porch: Covered, Deck, Front Porch, Terrace
Utilities: Asphalt, Cable Available, City Sewer, City Water, Concrete, Curbs, Electricity Connected, Individual Gas Meter, Individual Water Meter
Window: Window Coverings
Room Sizes
Bedroom-Primary: 25.00 x 16.00 Level - 1
Local Schools
Elementary School: Central
School District: Stephenville ISD
Listed By / Shown By
Listed By
Agency Name: Keller Williams Brazos West
Agency Contact: 254-459-1405
Agent Name: Kimberly Fornes

Shown By
Agent Name: Bailey Gonzales
Agent Phone: (979) 220-6587
Agency Title: Kelly, Realtors

Estimate Your Payment
Estimated Payment
$ 1,976.03 per month $1,747.07 Principal & Interest $0.00 Property Tax (data not provided by mls) $228.96 Homeowner's InsuranceChange Payment Information
The data relating to real estate for sale on this web site comes in part from the IDX of the Multiple Listing Service of NTREIS. The data on this site may not be reproduced or redistributed and is only for those individuals viewing this web site. Real estate listings held by brokerage firms other than the brokers/agents with their own information using this site are marked with the NTREIS thumbnail logo and detailed information about them includes the name of the listing broker(s).
Privacy Policy / DMCA Notice / ADA Accessibility


This site is hosted, designed and copyright
© 1994 - 2026 by
Delta Media Group, Inc. -- Patent Pending --
Agent License Information: 735643
1092 W Tarleton Street | MLS# 21343663
This single family home located at 1092 W Tarleton Street, Stephenville, TX 76401 is currently listed for sale with an asking price of $785,000. This property was built in 1895 and has 4 bedrooms and 4 full and 1 partial baths with 2400 sq. ft. W Tarleton Street is located in the Park Place Add subdivision within the Stephenville ISD school district. Search Park Place Add real estate on baileygonzales.kellyrealtors.com today.