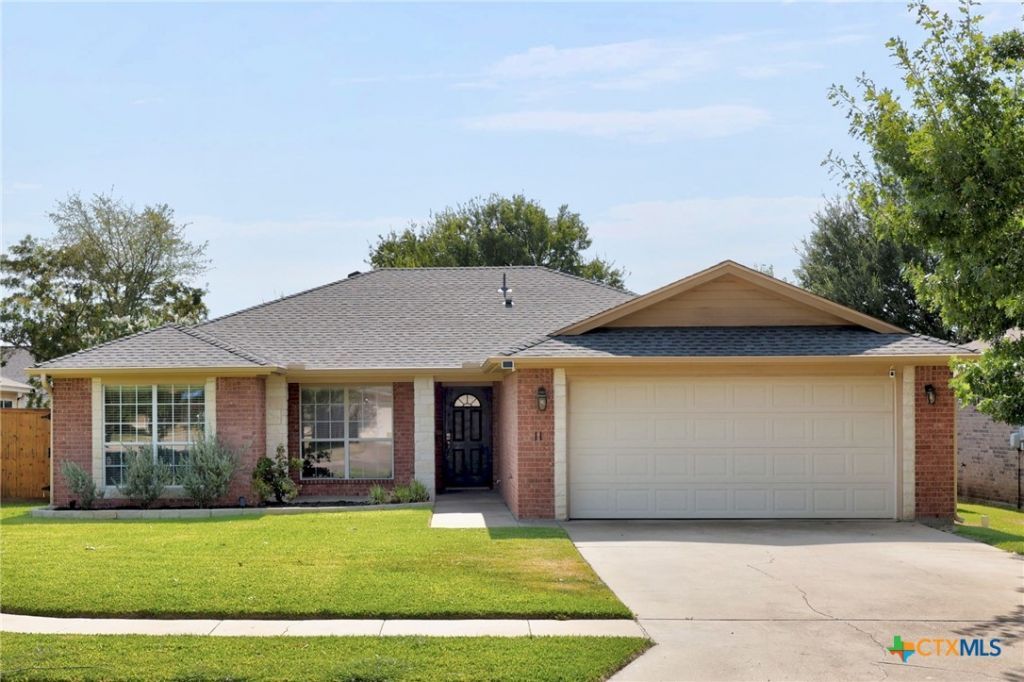

BEDS3
BATHS2 full
SQUARE FEET1,423
MLS#623855
STATUSActive
PROPERTY TYPEResidential - Single Family
SUBDIVISIONCrescent View
SCHOOLBelton ISD
Property Description
SOLAR PANELS ¢ NO CARPET ¢ CUSTOM OUTDOOR FIREPLACE & GRILL SPACE! This well-maintained 3-bedroom home offers thoughtful updates and inviting indoor-outdoor living. Enjoy luxury vinyl plank flooring throughout - no carpet (except in the walk-in closets) along with fresh interior paint and upgraded lighting fixtures. The standout custom outdoor entertainment space is perfect for relaxing or hosting, featuring a beautiful stone wood-burning fireplace, built-in gas grill, and covered porch. Inside, the spacious primary bedroom offers a barn door entry into the bathroom and two walk-in closets. Conveniently located just minutes from Baylor Scott & White, dining, and entertainment, with Belton Lake only a 10-minute drive away and Stillhouse Hollow Lake approximately 20 minutes away. A move-in-ready home with great updates and an outdoor space designed to enjoy year-round!
Property Features
Property Type: Residential - Single Family
Cooling: Central Air, Electric
Fireplaces: 1
Garage: 2
Heating: Central, Electric, Solar
Home Style: None
Lot Size: 0.17 Acres
Roof Type: Composition, Shingle
Stories: 1.0
Year Built: 2008
Amenities
All Bedrooms Down
Attic
Ceiling Fan(s)
Crown Molding
Coffered Ceiling(s)
Double Vanity
High Ceilings
Multiple Closets
Open Floorplan
Pull Down Attic Stairs
Tub Shower
Walk-In Closet(s)
Window Treatments
Breakfast Bar
Granite Counters
Kitchen/Family Room Combo
Kitchen/Dining Combo
Covered Patio
Outdoor Grill
Porch
Private Yard
Rain Gutters
Feature Descriptions
Appliances: Dishwasher, Electric Range, Electric Water Heater, Disposal, Microwave, Oven, Refrigerator, Some Electric Appliances
Body of Water: None Water Features
Community Features: None, Curbs, Sidewalks
Days on Site: 5
Exterior: Brick, Masonry
Fencing: Back Yard, Wood
Fireplace: Masonry, Wood Burning, Outside
Flooring: Carpet Free, Vinyl
Laundry: Washer Hookup, Electric Dryer Hookup, Laundry Room
Parcel#: 351881
Patio/Porch: Covered, Patio, Porch
Security: Smoke Detector(s)
Sewer: Public Sewer
Utilities: Electricity Available, Underground Utilities
Water: Public
Window: Window Treatments
Local Schools
High School: Lake Belton High School
Elementary School: Tarver Elementary
School District: Belton ISD
Listed By / Shown By
Listed By
Agency Name: Team West Real Estate LLC
Agency Phone: 512-296-0669
Shown By
Agent Name: Bailey Gonzales
Agent Phone: (979) 220-6587
Agency Title: Kelly, Realtors
Agency Email: info@kellyrealtors.com
Agency Text: (254) 717-6447

Estimate Your Payment
Estimated Payment
$ 654.48 per month $578.65 Principal & Interest $0.00 Property Tax (data not provided by mls) $75.83 Homeowner's InsuranceChange Payment Information
Privacy Policy / DMCA Notice / ADA Accessibility


This site is hosted, designed and copyright
© 1994 - 2026 by
Delta Media Group, Inc. -- Patent Pending --
Agent License Information: 735643
11 Burnham Drive | MLS# 623855
This single family home located at 11 Burnham Drive , Temple, TX 76502 is currently listed for sale with an asking price of $260,000. This property was built in 2008 and has 3 bedrooms and 2 full baths with 1423 sq. ft. Burnham Drive is located in the Crescent View subdivision within the Belton ISD school district. Search Crescent View real estate on baileygonzales.kellyrealtors.com today.