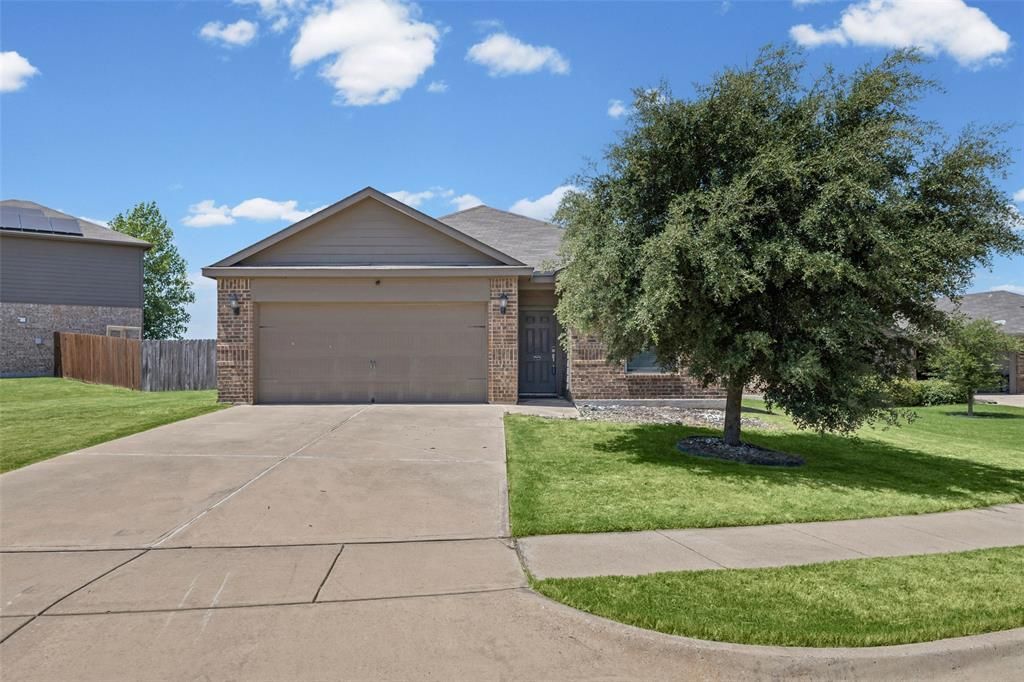

BEDS3
BATHS2 full
SQUARE FEET1,605
MLS#21355099
STATUSActive
PROPERTY TYPEResidential - Single Family
SUBDIVISIONPatriot Estates Phse 6b
SCHOOLVenus ISD
Property Description
ADORABLE HOME WITH LARGE BACKYARD IN THE POPULAR PATRIOT ESTATES SUBDIVISION! This super cute home boasts luxury vinyl plank flooring, and a formal dining or office at the front which could be closed off for a 4th bedroom. Awesome open living area is perfect for gathering! Huge kitchen has tons of cabinet space, newer oven range and a big breakfast bar! Lots of extra storage closets throughout too! Primary suite features large garden tub and massive walk in closet! Secondary bedrooms are also large with great closet space PLUS updated bathroom is a BONUS! Step outside and enjoy a covered patio to BBQ under this fall! Fabulous yard is ideal for kids and pets! The community is well known for its amazing amenities including a pool, basketball court, soccer field, HUGE playground, walking trails and covered areas for picnics and parties! Patriot Estates is ideally located off Highway 67 near Highway 287 and I-35 in Venus, Texas, near Midlothian. This community offers quick and convenient access to the incredible employment opportunities and exciting attractions of the Dallas-Fort Worth Metroplex. Come see why so many call this fantastic community HOME! THIS PROPERTY QUALIFIES FOR USDA FINANCING! THIS MEANS ZERO MONEY DOWN AND REDUCED MORTGAGE INSURANCE!
Property Features
Property Type: Residential - Single Family
Cooling: Ceiling Fan(s), Central Air, Electric
Garage: 2 car attached
Heating: Central, Electric
Home Style: Traditional
Lot Size: 0.20 Acres
Roof Type: Composition, Shingle
Year Built: 2018
Amenities
Built-in Features
Chandelier
Decorative Lighting
Eat-in Kitchen
Granite Counters
High Speed Internet Available
Open Floorplan
Other
Pantry
Walk-In Closet(s)
Covered Patio/Porch
Private Yard
Other
Feature Descriptions
Accessibility: Accessible Bedroom, Accessible Doors, Accessible Kitchen
Appliances: Dishwasher, Disposal, Electric Oven, Electric Water Heater, Microwave, Other
Community Features: Community Pool, Greenbelt, Jogging Path/Bike Path, Park, Playground, Sidewalks, Other
Days on Site: 5
Exclusions: None
Exterior: Brick, Siding, Other
Fencing: Back Yard, Fenced, Full, Privacy, Wood, Other
Flooring: Carpet, Ceramic Tile, Luxury Vinyl Plank, See Remarks, Varies
Green Features: Drought Tolerant Plants, Exposure/Shade, Other, Thermostat
HOA Fee: 443/ Annually
Laundry: Electric Dryer Hookup, Utility Room, Full Size W/D Area, Stacked W/D Area, Dryer Hookup, Washer Hookup, Other
Lot: Few Trees, Interior Lot, Landscaped, Level, Lrg. Backyard Grass, Other, Subdivision
Parcel#: 126441561020
Parking: Additional Parking, Concrete, Covered, Direct Access, Driveway, Enclosed, Garage, Garage Door Opener, Garage Faces Front, Garage Single Door, Inside Entrance, Kitchen Level, Lighted, On Street, Open, Other, Outside, Oversized, Private, See Remarks, Storage
Parking Notes: Additional Parking, Concrete, Covered, Direct Access,
Patio/Porch: Covered, Front Porch, Patio, See Remarks, Other
Swimming Pool: Yes
Utilities: All Weather Road, Cable Available, City Sewer, City Water, Curbs, Electricity Available, Electricity Connected, Individual Water Meter, Sidewalk, Underground Utilities, Other
Window: Window Coverings
Local Schools
Elementary School: Venus
School District: Venus ISD
Listed By / Shown By
Listed By
Agency Name: Twenty-Two Realty
Agency Contact: 817-703-2012
Agent Name: Lanae Humbles

Shown By
Agent Name: Bailey Gonzales
Agent Phone: (979) 220-6587
Agency Title: Kelly, Realtors

Estimate Your Payment
Estimated Payment
$ 755.17 per month $667.67 Principal & Interest $0.00 Property Tax (data not provided by mls) $87.50 Homeowner's InsuranceChange Payment Information
The data relating to real estate for sale on this web site comes in part from the IDX of the Multiple Listing Service of NTREIS. The data on this site may not be reproduced or redistributed and is only for those individuals viewing this web site. Real estate listings held by brokerage firms other than the brokers/agents with their own information using this site are marked with the NTREIS thumbnail logo and detailed information about them includes the name of the listing broker(s).
Privacy Policy / DMCA Notice / ADA Accessibility


This site is hosted, designed and copyright
© 1994 - 2026 by
Delta Media Group, Inc. -- Patent Pending --
Agent License Information: 735643
110 Alamo Way | MLS# 21355099
This single family home located at 110 Alamo Way, Venus, TX 76084 is currently listed for sale with an asking price of $300,000. This property was built in 2018 and has 3 bedrooms and 2 full baths with 1605 sq. ft. Alamo Way is located in the Patriot Estates Phse 6b subdivision within the Venus ISD school district. Search Patriot Estates Phse 6b real estate on baileygonzales.kellyrealtors.com today.