
BEDS5
BATHS3 full
SQUARE FEET2,688
MLS#2007977
STATUSActive
PROPERTY TYPEResidential - Single Family
SUBDIVISIONTHE WILDER
SCHOOLEast Central ISD
Property Description
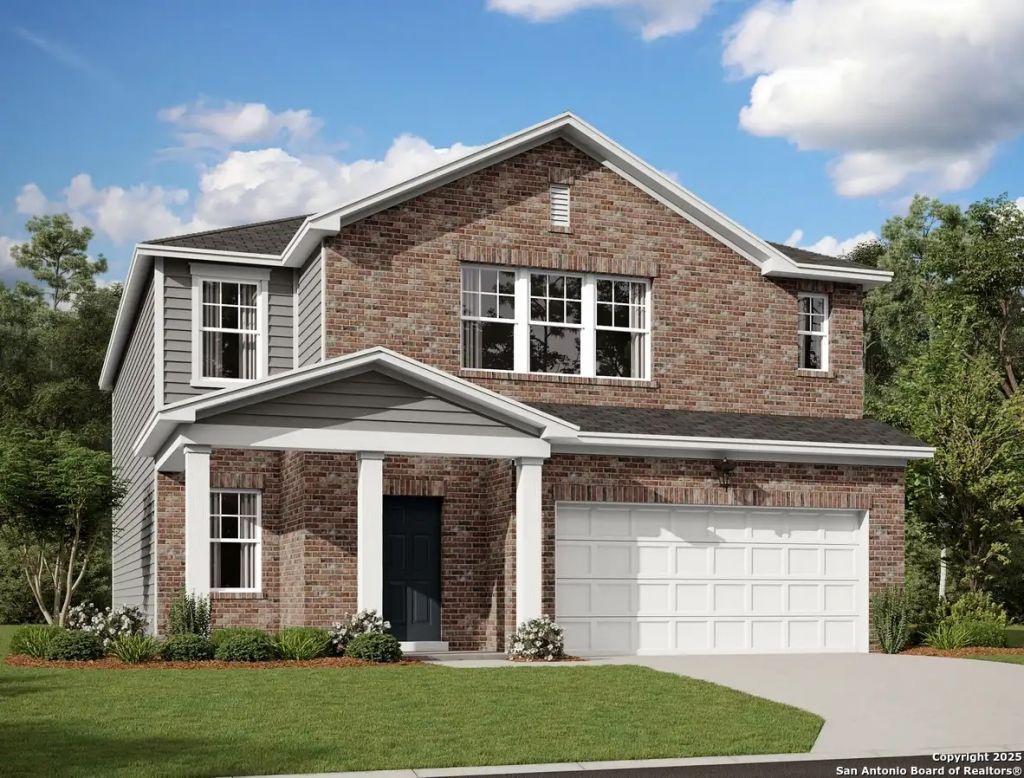
Discover the elegance and comfort of the Supernova floor plan by Starlight Homes. This thoughtfully designed layout features 5 spacious bedrooms and 3 bathrooms, all on 2688 square feet. This 2 story home with an open-concept living area seamlessly blends the kitchen, dining, and living spaces, creating an inviting atmosphere for entertaining and everyday living. The gourmet kitchen boasts stainless steel appliances, ample counter space made from granite, island, and walk in pantry. The master suite offers a private retreat with a luxurious en-suite bathroom and a generous walk-in closet. Additional highlights include Flex Room on the first floor as well as the 5th bedroom and a loft on the 2nd floor for more space. The home includes a 2-car garage, energy-efficient features, and stylish finishes throughout. Experience the perfect blend of style and functionality.
Property Features
Property Type: Residential - Single Family
Cooling: One Central
Fenced: Yes
Fuel Type: Electric
Heating: Central
Home Style: Two Story
Lot Size: 0.12 Acres
Roof Type: Composition
Stories: 2.0
Taxes: $2
Year Built: 2026
Feature Descriptions
Builder Name: Starlight Homes
Currenty Leased: No
Days on Site: 21
Energy Efficient: 13-15 SEER AX, Double Pane Windows
Exterior: Patio Slab, Privacy Fence, Double Pane Windows
Exterior: Brick, Cement Fiber
Flooring: Carpeting, Vinyl
Foundation: Slab
Green Certification: HERS Rated
Green Features: Low Flow Commode, Low Flow Fixture
Hoa Fee: 800/Annually
HOA Mandatory: Yes
HOA Name: ALAMO MANAGEMENT GROUP
Inclusions: Washer Connection, Dryer Connection, Stove/Range, Disposal, Dishwasher, Ice Maker Connection, Smoke Alarm, Electric Water Heater, Solid Counter Tops
Interior: One Living Area, Liv/Din Combo, Island Kitchen, Breakfast Bar, Walk-In Pantry, Study/Library, Loft, Utility Room Inside, All Bedrooms Upstairs, Secondary Bedroom Down, High Ceilings, Open Floor Plan, Cable TV Available, High Speed Internet, Laundry Upper Level, Laundry Room, Walk in Closets
Miscellaneous: Builder 10-Year Warranty
Multiple HOA: No
Neighborhood Amenities: Park/Playground
Parking: Two Car Garage, Attached
Pool/Spa: None
Tax By Multiple Counties: No
Type: Single Family Detached
Water/Sewer: Water System, Sewer System
Windows: Some Remain
Room Sizes
Bedroom 2: 12 X 10
Bedroom 3: 11 X 10
Bedroom 4: 11 X 10
Bedroom 5: 10 X 11
Kitchen: 15 X 9
Dining Room: 15 X 9
Family Room: 15 X 18
Loft: 18 X 18
Office: 14 X 9
Local Schools
High School: East Central
Middle School: Heritage
Elementary School: Tradition
School District: East Central ISD
Listed By / Shown By
Listed By
Agency Name: eXp Realty
Agency Phone: (888) 519-7431
Shown By
Agent Name: Bailey Gonzales
Agent Phone: (979) 220-6587
Agency Title: Kelly, Realtors
Agency Email: info@kellyrealtors.com
Agency Text: (254) 717-6447

Estimate Your Payment
Estimated Payment
$ 918.93 per month $812.31 Principal & Interest $0.17 Property Tax $106.46 Homeowner's InsuranceChange Payment Information
Privacy Policy / DMCA Notice / ADA Accessibility


This site is hosted, designed and copyright
© 1994 - 2026 by
Delta Media Group, Inc. -- Patent Pending --
Agent License Information: 735643
110 Peterson Place | MLS# 2007977
This single family home located at 110 Peterson Place, Adkins, TX 78101 is currently listed for sale with an asking price of $364,990. This property was built in 2026 and has 5 bedrooms and 3 full baths with 2688 sq. ft. Peterson Place is located in the THE WILDER subdivision within the East Central ISD school district. Search THE WILDER real estate on baileygonzales.kellyrealtors.com today.