
BEDS2
BATHS2 full
SQUARE FEET1,280
MLS#21369535
STATUSActive
PROPERTY TYPEResidential - Single Family
SUBDIVISIONPickard & Cantwell
SCHOOLGraham ISD
Property Description
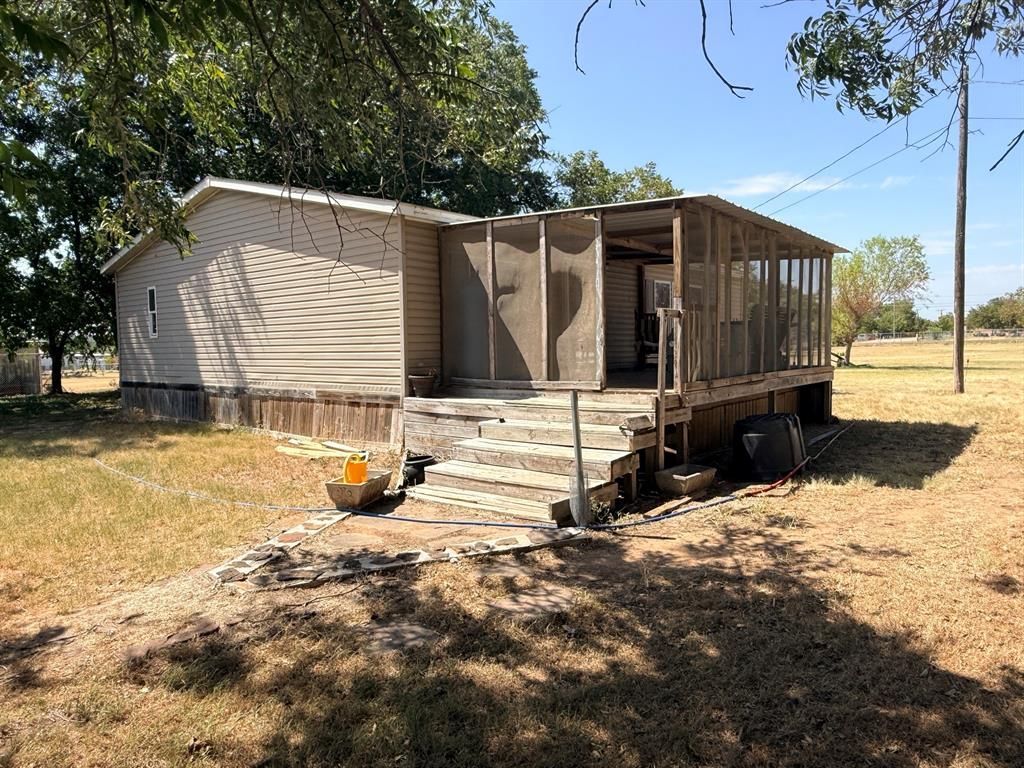
Country Living on 1.57 Acres with a Double-Wide Manufactured Home! Located within the city limits and connected to city water & sewer, this well-maintained 2-bedroom, 2-bath home offers comfortable living with plenty of room to enjoy the outdoors while still feeling like you're in the country. The spacious living room features a wood-burning fireplace with a rock surround, while the open dining and kitchen area creates a welcoming space for family and entertaining. The kitchen offers tile & wood flooring, Formica countertops, a smooth-top range, dishwasher, microwave, and refrigerator. The primary bedroom features a walk-in closet & ensuite bath with a tub-shower combination. Click-and-lock wood plank flooring runs throughout much of the home, with vinyl flooring in the bathrooms. Additional features include central heat and air, total electric utilities, ceiling fans, 2-inch blinds, and a convenient utility room with washer and dryer included. Step outside to enjoy the screened-in patio and deck overlooking the spacious, completely fenced property. A pond adds to the peaceful country setting, and approximately seven mature pecan trees provide shade and character. The property also features a 20x16 metal storage building with concrete flooring and shelving, offering excellent space for storage, hobbies, or a workshop. There is plenty of room for gardening, and the three greenhouses convey with the property. The property has three water wells, with one currently equipped with a pump and producing approximately 5 gallons per minute. The wells are approximately 60–80 feet deep and are reported to have low salt content. A 100-gallon emergency drinking water tank is also included. With its acreage, fencing, small pond out back, mature pecan trees, garden potential, outbuildings, and comfortable home, this property offers a wonderful opportunity to enjoy a peaceful country lifestyle with plenty of space and possibilities!
Property Features
Property Type: Residential - Single Family
Cooling: Ceiling Fan(s), Central Air, Electric, Window Unit(s)
Fireplaces: 1
Heating: Central, Electric
Lot Size: 1.57 Acres
Year Built: 2008
Amenities
Built-in Features
Decorative Lighting
High Speed Internet Available
Walk-In Closet(s)
Private Yard
RV/Boat Parking
Storage
Feature Descriptions
Appliances: Dishwasher, Dryer, Electric Range, Electric Water Heater, Microwave, Refrigerator, Washer
Days on Site: 9
Fencing: Chain Link, Gate, High Fence, Perimeter
Fireplace: Wood Burning
Flooring: Engineered Wood, Vinyl
Laundry: Electric Dryer Hookup, Utility Room, Full Size W/D Area, Dryer Hookup, Washer Hookup
Lot: Interior Lot, Lrg. Backyard Grass, Many Trees
Parcel#: 110028855
Parking: Additional Parking, Driveway, On Site, Open
Parking Notes: Additional Parking, Driveway, On Site, Open
Patio/Porch: Covered, Deck
Utilities: All Weather Road, Asphalt, City Sewer, City Water, Individual Water Meter, Well
Window: Window Coverings
Room Sizes
Living Room: 27.00 x 14.00 Level - 1
Kitchen: 12.00 x 10.00 Level - 1
Dining Room: 12.00 x 8.00 Level - 1
Bedroom-Primary: 14.00 x 12.00 Level - 1
Bath-Primary: 10.00 x 8.00 Level - 1
Bedroom: 14.00 x 12.00 Level - 1
Bath-Full: 7.00 x 6.00 Level - 1
Local Schools
Elementary School: Graham
School District: Graham ISD
Listed By / Shown By
Listed By
Agency Name: Drennan Realty
Agency Contact: 940-549-8555
Agent Name: Arena Drennan

Shown By
Agent Name: Bailey Gonzales
Agent Phone: (979) 220-6587
Agency Title: Kelly, Realtors

Estimate Your Payment
Estimated Payment
$ 377.33 per month $333.61 Principal & Interest $0.00 Property Tax (data not provided by mls) $43.72 Homeowner's InsuranceChange Payment Information
The data relating to real estate for sale on this web site comes in part from the IDX of the Multiple Listing Service of NTREIS. The data on this site may not be reproduced or redistributed and is only for those individuals viewing this web site. Real estate listings held by brokerage firms other than the brokers/agents with their own information using this site are marked with the NTREIS thumbnail logo and detailed information about them includes the name of the listing broker(s).
Privacy Policy / DMCA Notice / ADA Accessibility


This site is hosted, designed and copyright
© 1994 - 2026 by
Delta Media Group, Inc. -- Patent Pending --
Agent License Information: 735643
1100 Alford Street | MLS# 21369535
This single family home located at 1100 Alford Street, Graham, TX 76450 is currently listed for sale with an asking price of $149,900. This property was built in 2008 and has 2 bedrooms and 2 full baths with 1280 sq. ft. Alford Street is located in the Pickard & Cantwell subdivision within the Graham ISD school district. Search Pickard & Cantwell real estate on baileygonzales.kellyrealtors.com today.