
BEDS3
BATHS2 full 1 partial
SQUARE FEET2,060
MLS#21317071
STATUSActive
PROPERTY TYPEResidential -
SUBDIVISIONDM Morrison
SCHOOLHoney Grove ISD
Property Description
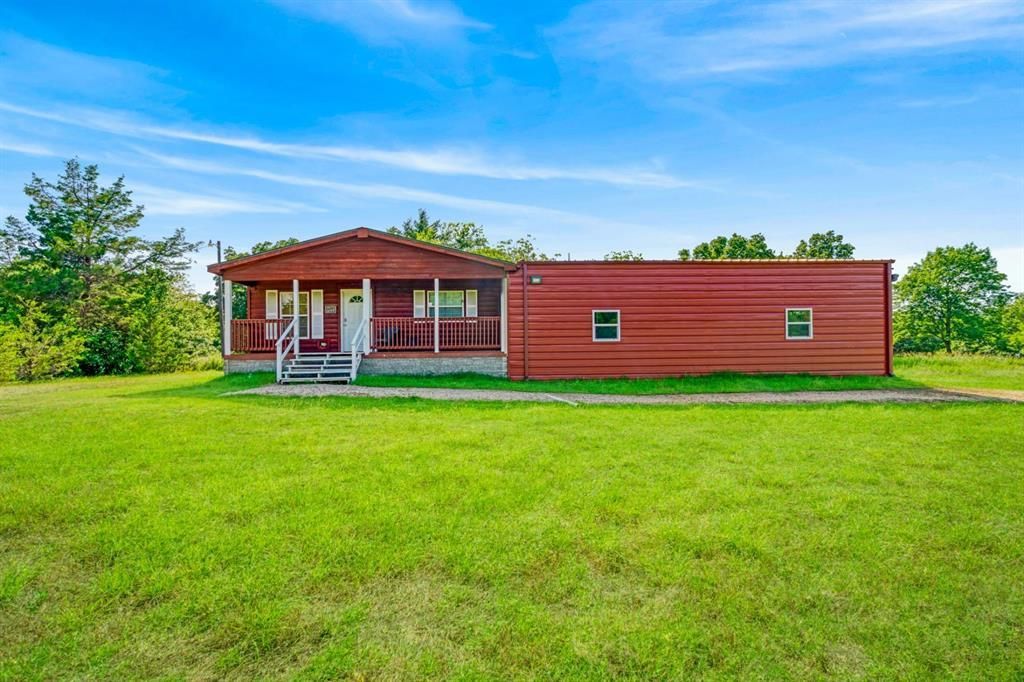
46 acres of native Texas land for you to enjoy. The home has many updates including full knotty pine in the living areas; new granite countertops with farm sink in kitchen; newly painted cabinets; new built- in shelves for storage. The 2 year old addition is a 960 foot great room attached to the home. The new build is all metal(metal frame), stained concrete floor; spray foam insulation; glass wall facing north onto the rear of the property; white pine 14' ceilings; available plumbing for wet bar. A 40 x 10 storage container sits nearby. The acreage is approx. 6 acres of open field, with 36 acres of mixed natural trees. There are three creeks running through the property and 4 culvert crossings. There are trails for side x side travel throughout the property. Successful AirBnB also. Owner is selling fully furnished, storage container, Kawasaki Mule ProFXT, and Swisher rough cut mower. This is a turn key property ready for use from day one
Property Features
Property Type: Residential -
Cooling: Ceiling Fan(s), Central Air, Electric, Multi Units
Heating: Central, Electric
Home Style: Modern Farmhouse, Ranch
Lot Size: 46.08 Acres
Roof Type: Composition, Metal, Shingle
Year Built: 2007
Amenities
Built-in Features
Eat-in Kitchen
Granite Counters
High Speed Internet Available
Natural Woodwork
Open Floorplan
Rain Gutters
Lighting
Storage
Feature Descriptions
Appliances: Dishwasher, Disposal, Dryer, Electric Oven, Electric Range, Microwave, Refrigerator, Vented Exhaust Fan, Washer
Days on Site: 66
Exterior: Board & Batten Siding, Metal Siding
Fencing: Barbed Wire
Flooring: Concrete, Laminate, Vinyl
Laundry: Electric Dryer Hookup, Utility Room, Stacked W/D Area
Lot: Acreage, Many Trees, Cedar, Mesquite, Oak, Pine, Pasture, Rugged
Parcel#: 000000080029
Parking: Additional Parking, Boat, Driveway, No Garage, Outside, Unpaved
Parking Notes: Additional Parking, Boat, Driveway, No Garage, Outside
Patio/Porch: Front Porch, Patio
Utilities: Aerobic Septic, Co-op Electric, Electricity Connected, Individual Water Meter, MUD Water, Outside City Limits, Private Sewer, Septic
Window: Window Coverings
Room Sizes
Living Room: 15.00 x 15.00 Level - 1
Bedroom-Primary: 14.00 x 14.00 Level - 1
Bedroom: 11.00 x 11.00 Level - 1
Bedroom: 11.00 x 11.00 Level - 1
Dining Room: 11.00 x 11.00 Level - 1
Great Room: 40.00 x 24.00 Level - 1
Kitchen: 8.00 x 8.00 Level - 1
Local Schools
Elementary School: Honeygrove
School District: Honey Grove ISD
Listed By / Shown By
Listed By
Agency Name: My Castle Realty
Agency Contact: 713-683-0054
Agent Name: Michael Greiner

Shown By
Agent Name: Bailey Gonzales
Agent Phone: (979) 220-6587
Agency Title: Kelly, Realtors

Estimate Your Payment
Estimated Payment
$ 2,177.41 per month $1,925.12 Principal & Interest $0.00 Property Tax (data not provided by mls) $252.29 Homeowner's InsuranceChange Payment Information
The data relating to real estate for sale on this web site comes in part from the IDX of the Multiple Listing Service of NTREIS. The data on this site may not be reproduced or redistributed and is only for those individuals viewing this web site. Real estate listings held by brokerage firms other than the brokers/agents with their own information using this site are marked with the NTREIS thumbnail logo and detailed information about them includes the name of the listing broker(s).
Privacy Policy / DMCA Notice / ADA Accessibility


This site is hosted, designed and copyright
© 1994 - 2026 by
Delta Media Group, Inc. -- Patent Pending --
Agent License Information: 735643
1101 County Road 2810 | MLS# 21317071
This home located at 1101 County Road 2810, Honey Grove, TX 75446 is currently listed for sale with an asking price of $865,000. This property was built in 2007 and has 3 bedrooms and 2 full and 1 partial baths with 2060 sq. ft. County Road 2810 is located in the DM Morrison subdivision within the Honey Grove ISD school district. Search DM Morrison real estate on baileygonzales.kellyrealtors.com today.