
BEDS4
BATHS4 full 1 partial
SQUARE FEET3,636
MLS#21394817
STATUSActive
PROPERTY TYPEResidential - Single Family
SUBDIVISIONTanglewood Estates Ph 1A
SCHOOLMidway ISD
Property Description
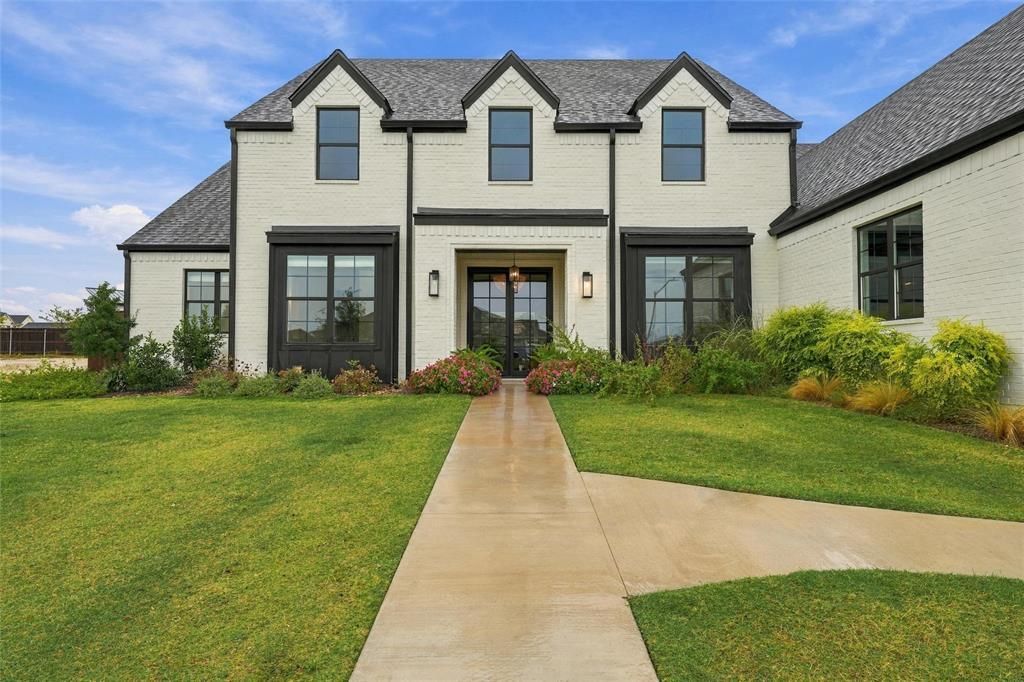
Designed with both everyday living and effortless entertaining in mind, 11012 Kings Canyon in the sought-after Tanglewood Estates blends refined design with a relaxed, livable feel. Gorgeous interior by Boston-based Port & Dune brings warmth and character through layered textures, designer finishes, custom lighting, and an organic, neutral palette. Spanning more than 3,600 square feet, the home offers 4 bedrooms, 4.5 baths, a private office off the entry, and a 3-car garage. The open, light-filled kitchen and living areas flow together, creating an inviting setting for both daily life and entertaining. Expansive windows and patio doors flood the space with natural light while creating a beautiful connection to the outdoors. The kitchen is anchored by an oversized island, custom cabinetry, built-in refrigerator, gas cooktop, stainless appliances, and a generous walk-in pantry with additional counter space and storage. Just off the kitchen, a cozy seating nook with a built-in wine cabinet and patio access extends the entertaining space with ease. Outside, an expansive covered patio with a custom screen system overlooks a beautifully landscaped backyard. Designed as a true extension of the home, this polished outdoor space is ideal for alfresco dining, entertaining, and year-round enjoyment. The private primary suite offers a spa-inspired bath with a soaking tub, oversize shower, separate vanities, and a walk-in closet connecting to an oversized laundry room with a sink and ample storage. Each guest bedroom has a private bath and walk-in closet. Tanglewood Estates offers a rare blend of neighborhood tranquility and everyday convenience, with quick access to top-rated Midway ISD schools, dining, shopping, Baylor University, nearby hospitals, and downtown Waco. The new outdoor park, The Fields, is just around the corner plus Tanglewood’s future community park is only steps away. A standout opportunity for elevated living in one of Woodway’s most desirable neighborhoods.
Property Features
Property Type: Residential - Single Family
Cooling: Ceiling Fan(s), Central Air, Electric
Fireplaces: 1
Garage: 3 car attached
Heating: Central, Electric
Lot Size: 0.34 Acres
Roof Type: Composition, Shingle
Year Built: 2024
Amenities
Built-in Features
Cable TV Available
Chandelier
Decorative Lighting
Double Vanity
Flat Screen Wiring
Kitchen Island
Open Floorplan
Pantry
Walk-In Closet(s)
Covered Patio/Porch
Rain Gutters
Lighting
Feature Descriptions
Appliances: Built-in Refrigerator, Dishwasher, Disposal, Gas Range, Microwave, Tankless Water Heater
Days on Site: 21
Exterior: Brick
Fencing: Back Yard, Wood
Fireplace: Brick, Gas, Living Room
Flooring: Luxury Vinyl Plank
HOA Fee: 900/ Annually
Laundry: Utility Room, Full Size W/D Area, Dryer Hookup, Washer Hookup
Lot: Interior Lot, Landscaped, Sprinkler System, Subdivision
Parcel#: 407756
Parking: Driveway, Garage, Garage Door Opener, Garage Faces Side
Parking Notes: Driveway, Garage, Garage Door Opener, Garage Faces Si
Patio/Porch: Covered, Patio, Screened
Utilities: Cable Available, City Sewer, City Water, Curbs, Electricity Connected, Natural Gas Available, Underground Utilities
Window: Window Coverings
Local Schools
Elementary School: Chapel Park
School District: Midway ISD
Listed By / Shown By
Listed By
Agency Name: Magnolia Realty
Agency Contact: 254-218-5940
Agent Name: Melissa Miller

Shown By
Agent Name: Bailey Gonzales
Agent Phone: (979) 220-6587
Agency Title: Kelly, Realtors

Estimate Your Payment
Estimated Payment
$ 2,328.44 per month $2,058.65 Principal & Interest $0.00 Property Tax (data not provided by mls) $269.79 Homeowner's InsuranceChange Payment Information
The data relating to real estate for sale on this web site comes in part from the IDX of the Multiple Listing Service of NTREIS. The data on this site may not be reproduced or redistributed and is only for those individuals viewing this web site. Real estate listings held by brokerage firms other than the brokers/agents with their own information using this site are marked with the NTREIS thumbnail logo and detailed information about them includes the name of the listing broker(s).
Privacy Policy / DMCA Notice / ADA Accessibility


This site is hosted, designed and copyright
© 1994 - 2026 by
Delta Media Group, Inc. -- Patent Pending --
Agent License Information: 735643
11012 Kings Canyon | MLS# 21394817
This single family home located at 11012 Kings Canyon, Woodway, TX 76712 is currently listed for sale with an asking price of $925,000. This property was built in 2024 and has 4 bedrooms and 4 full and 1 partial baths with 3636 sq. ft. Kings Canyon is located in the Tanglewood Estates Ph 1A subdivision within the Midway ISD school district. Search Tanglewood Estates Ph 1A real estate on baileygonzales.kellyrealtors.com today.