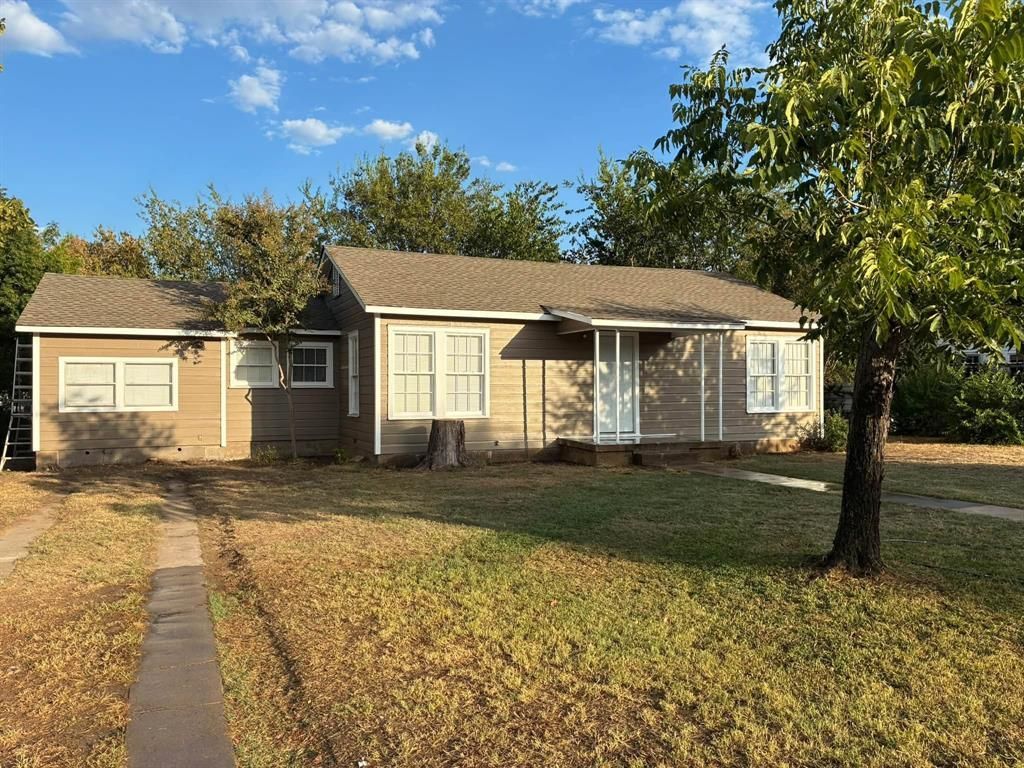

BEDS3
BATHS2 full
SQUARE FEET1,413
MLS#21379964
STATUSActive
PROPERTY TYPEResidential - Single Family
SUBDIVISIONBluff View Estates 4th Additio
SCHOOLBrownwood ISD
Property Description
BEST DEAL IN TOWN!! Buyer Can Purchase This Home With Less Than $3,000 Out Of Pocket!!! Seller will pay up to 6% of buyer closing costs!!! This Beautifully Remodeled 3 bedroom, 2 bath home has a brand new shingled roof, over 1400 sq.ft. of freshly textured and painted drywall, brand new luxury vinyl flooring plank and a carpeted master bedroom. This home features a new electrical panel along with brand new smart meter base and electric service to home. The beautiful kitchen has new ceramic tiled countertops with designer backsplash and a nice layout that has a bar and seating along with a formal dining area. Alll light fixtures, ceiling fans, appliances, water heater etc. are new and ready to get to work for the new owner. Almost everything inside this home is new. The large wooden deck across the back of the home will give many hours of enjoyment. The backyard is cross fenced and has a nice storage building as part of the deal. Don't wait on this one
Property Features
Property Type: Residential - Single Family
Cooling: Ceiling Fan(s), Central Air, Electric, Wall Unit(s), Z
Heating: Central, Heat Pump, Zoned
Lot Size: 0.33 Acres
Roof Type: Asphalt, Shingle
Year Built: 1960
Amenities
Eat-in Kitchen
Tile Counters
Walk-In Closet(s)
Covered Patio/Porch
Feature Descriptions
Appliances: Dishwasher, Electric Cooktop, Vented Exhaust Fan
Days on Site: 1
Exterior: Frame, Siding, Wood
Fencing: Back Yard, Chain Link, Cross Fenced
Flooring: Carpet, Luxury Vinyl Plank
Laundry: Electric Dryer Hookup, Utility Room, Full Size W/D Area, Washer Hookup
Lot: Interior Lot, Level, Lrg. Backyard Grass, Many Trees
Parcel#: 000000050527
Parking: Assigned, Concrete, Driveway
Parking Notes: Assigned, Concrete, Driveway
Patio/Porch: Deck
Utilities: City Sewer, City Water, Electricity Connected
Window: Window Coverings
Local Schools
Elementary School: Northwest
School District: Brownwood ISD
Listed By / Shown By
Listed By
Agency Name: Lone Star Home & Loan
Agency Contact: 325-646-5979
Agent Name: Paul Infinger

Shown By
Agent Name: Bailey Gonzales
Agent Phone: (979) 220-6587
Agency Title: Kelly, Realtors

Estimate Your Payment
Estimated Payment
$ 402.63 per month $355.98 Principal & Interest $0.00 Property Tax (data not provided by mls) $46.65 Homeowner's InsuranceChange Payment Information
The data relating to real estate for sale on this web site comes in part from the IDX of the Multiple Listing Service of NTREIS. The data on this site may not be reproduced or redistributed and is only for those individuals viewing this web site. Real estate listings held by brokerage firms other than the brokers/agents with their own information using this site are marked with the NTREIS thumbnail logo and detailed information about them includes the name of the listing broker(s).
Privacy Policy / DMCA Notice / ADA Accessibility


This site is hosted, designed and copyright
© 1994 - 2026 by
Delta Media Group, Inc. -- Patent Pending --
Agent License Information: 735643
1102 La Monte Drive | MLS# 21379964
This single family home located at 1102 La Monte Drive, Brownwood, TX 76801 is currently listed for sale with an asking price of $159,950. This property was built in 1960 and has 3 bedrooms and 2 full baths with 1413 sq. ft. La Monte Drive is located in the Bluff View Estates 4th Additio subdivision within the Brownwood ISD school district. Search Bluff View Estates 4th Additio real estate on baileygonzales.kellyrealtors.com today.