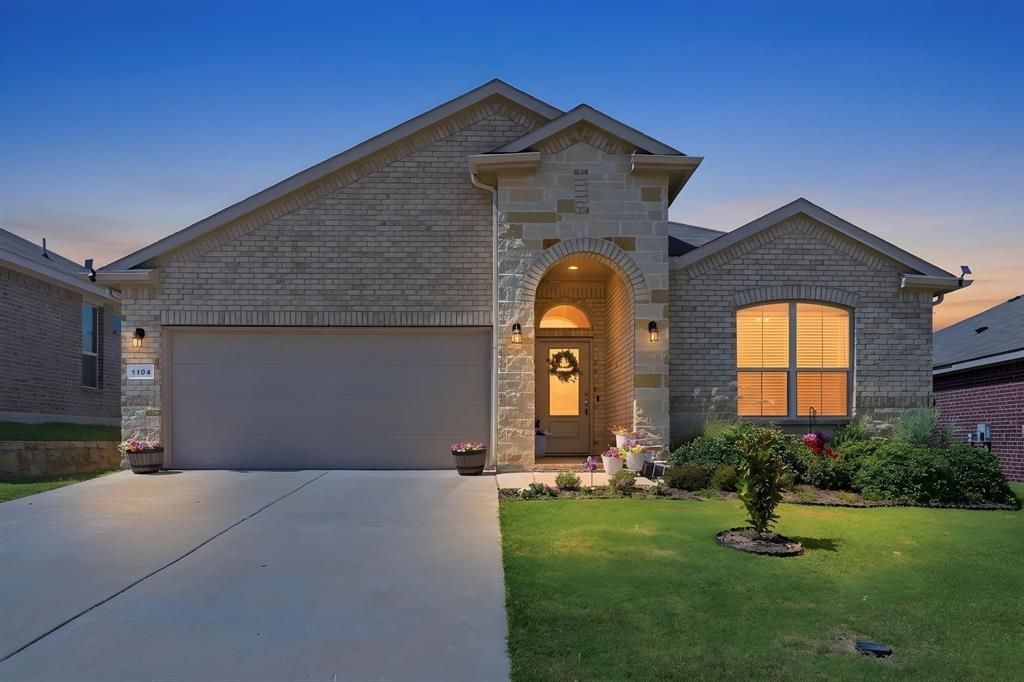

BEDS4
BATHS2 full
SQUARE FEET2,015
MLS#21324458
STATUSActive
PROPERTY TYPEResidential - Single Family
SUBDIVISIONRanches West Ph 2
SCHOOLWeatherford ISD
Property Description
You'll notice all of the extras in this well cared for family home from the time you walk in the front door to the time you sit down on the back deck under the big umbrella and admire the beautiful flowers in the backyard that have been planted for your enjoyment. This home offers you privacy from the way the 4 bedrooms are arranged and security because the security system stays with the house. The security system has window sensors in all of the windows, including the 2 bathrooms as well as outdoor security lights. You'll find a small but efficient office area cleverly tucked in next to the open concept living area. The kitchen features a large pantry, built-in gas stove, as well as a coffee bar and a large island that will accommodate several bar stools. In this chef's kitchen, the appliances are stainless steel and the sink is undermounted. This house has a destination utility room and a great place for the kids to put their belongings as they come in from the garage. Both the garage and the back patio have upgraded surfaces for ease of care and cleanliness. In the garage, you will find overhead storage has been added. There is also flooring in the attic. Just a few blocks away in this D.R. Horton Community is a well-maintained playground. You will proudly invite friends and family to join you for all kinds of celebrations in your new home!
Property Features
Property Type: Residential - Single Family
Cooling: Ceiling Fan(s), Central Air, Electric
Garage: 2 car attached
Heating: Central, Natural Gas
Home Style: Traditional
Lot Size: 0.15 Acres
Roof Type: Composition
Year Built: 2022
Amenities
Double Vanity
Eat-in Kitchen
High Speed Internet Available
Kitchen Island
Open Floorplan
Pantry
Walk-In Closet(s)
Covered Patio/Porch
Rain Gutters
Lighting
Playground
Other
Feature Descriptions
Appliances: Built-in Gas Range, Dishwasher, Disposal
Community Features: Curbs, Playground
Days on Site: 4
Exclusions: Three wooden planters in the backyard.
Exterior: Brick, Fiber Cement
Fencing: Brick, Rock/Stone, Wood
Flooring: Carpet, Ceramic Tile
HOA Fee: 468/ Annually
Laundry: Gas Dryer Hookup, Utility Room, Full Size W/D Area
Lot: Few Trees, Sprinkler System, Subdivision
Parcel#: R000121322
Parking: Garage, Garage Faces Front, Garage Single Door, On Street, See Remarks
Parking Notes: Garage, Garage Faces Front, Garage Single Door, On St
Patio/Porch: Covered, Deck, Front Porch, Rear Porch, See Remarks, Other
Utilities: Cable Available, City Sewer, City Water, Curbs, Electricity Available, Electricity Connected, Individual Gas Meter, Individual Water Meter, Natural Gas Available, Phone Available, Underground Utilities
Window: Window Coverings
Local Schools
Elementary School: Wright
School District: Weatherford ISD
Listed By / Shown By
Listed By
Agency Name: RGP Realty Group, LLC
Agency Contact: 817-304-0738
Agent Name: Pamela Woods

Shown By
Agent Name: Bailey Gonzales
Agent Phone: (979) 220-6587
Agency Title: Kelly, Realtors

Estimate Your Payment
Estimated Payment
$ 969.13 per month $856.84 Principal & Interest $0.00 Property Tax (data not provided by mls) $112.29 Homeowner's InsuranceChange Payment Information
The data relating to real estate for sale on this web site comes in part from the IDX of the Multiple Listing Service of NTREIS. The data on this site may not be reproduced or redistributed and is only for those individuals viewing this web site. Real estate listings held by brokerage firms other than the brokers/agents with their own information using this site are marked with the NTREIS thumbnail logo and detailed information about them includes the name of the listing broker(s).
Privacy Policy / DMCA Notice / ADA Accessibility


This site is hosted, designed and copyright
© 1994 - 2026 by
Delta Media Group, Inc. -- Patent Pending --
Agent License Information: 735643
1104 Eastland Lane | MLS# 21324458
This single family home located at 1104 Eastland Lane, Weatherford, TX 76087 is currently listed for sale with an asking price of $385,000. This property was built in 2022 and has 4 bedrooms and 2 full baths with 2015 sq. ft. Eastland Lane is located in the Ranches West Ph 2 subdivision within the Weatherford ISD school district. Search Ranches West Ph 2 real estate on baileygonzales.kellyrealtors.com today.