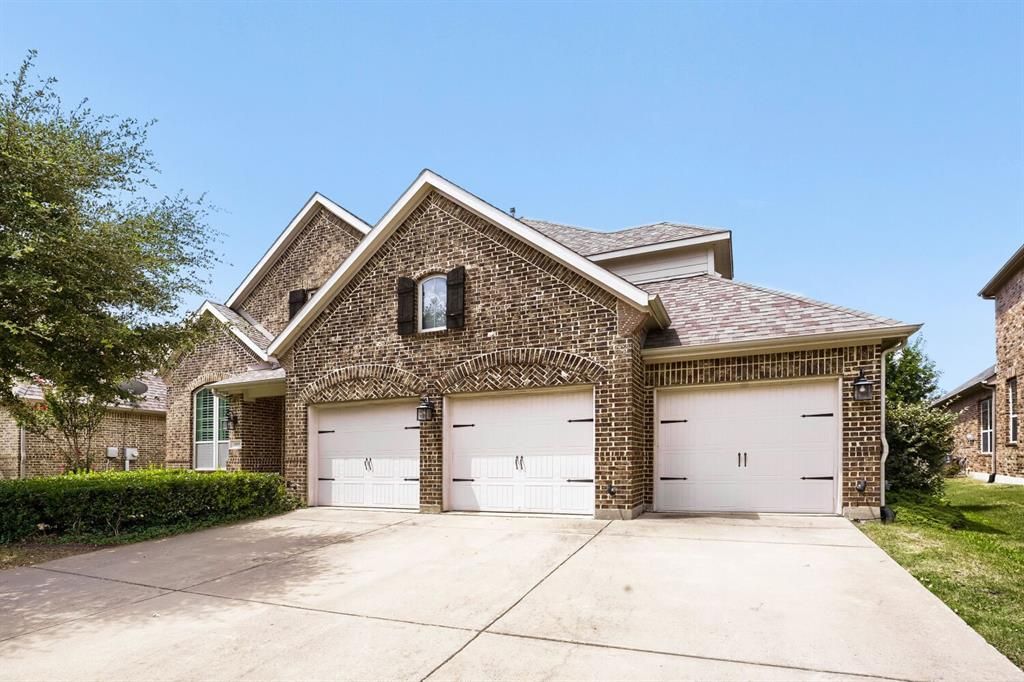

BEDS5
BATHS3 full 1 partial
SQUARE FEET3,158
MLS#21325817
STATUSActive
PROPERTY TYPEResidential - Single Family
SUBDIVISIONDevonshire Ph 1b
SCHOOLForney ISD
Property Description
Pride in ownership is evident in this stunning two-story home offering a thoughtfully designed floor plan with room for everyone. A flex space off the entry can serve as a formal dining room, home office, or sitting area, while the open-concept living room features a cozy brick fireplace and flows seamlessly into the kitchen, creating the perfect setting for everyday living and entertaining. The kitchen is equipped with a large center island, double ovens, a gas cooktop, abundant cabinetry, and an adjoining butler's pantry with a convenient coffee bar. The private primary suite is located on the main level and provides a relaxing retreat with a bay window, dual vanities, a soaking tub, separate shower, and generous closet space. An additional first-floor bedroom offers flexibility for guests or multigenerational living. Upstairs, you'll find three secondary bedrooms, a spacious game room, and a dedicated media room complete with a snack bar for recreation and entertaining. Step outside to enjoy the extended covered patio overlooking the backyard, ideal for outdoor dining or relaxing evenings. Numerous builder upgrades include Custom cabinets, upgraded island, Coffee Bar upgrade, All flooring upgraded, New carpet last June and 2 55 gallon hot water heaters. The entire inside was painted last year. The three-car garage offers ample room for vehicles, storage, and hobbies. Combining spacious living areas with a versatile layout, this home is ready to welcome its next owners. Washer, Dryer and Refrigerator convey with an Acceptable offer. Roof evaluation completed in June. Click the Virtual Tour link to view the 3D walkthrough. Discounted rate options and no lender fee future refinancing may be available for qualified buyers of this home.
Property Features
Property Type: Residential - Single Family
Cooling: Ceiling Fan(s), Central Air
Fireplaces: 1
Garage: 3 car attached
Heating: Central
Home Style: Traditional
Lot Size: 0.18 Acres
Roof Type: Composition
Year Built: 2014
Amenities
Built-in Features
Decorative Lighting
Granite Counters
High Speed Internet Available
Kitchen Island
Open Floorplan
Feature Descriptions
Appliances: Dishwasher, Gas Cooktop
Days on Site: 53
Exclusions: Freezers in the garage
Exterior: Brick
Fencing: Wood
Fireplace: Living Room
Flooring: Carpet, Engineered Wood
HOA Fee: 195/ Quarterly
Laundry: Utility Room, Full Size W/D Area, Dryer Hookup, Washer Hookup
Parcel#: 181214
Parking: Driveway, Garage
Parking Notes: Driveway, Garage
Utilities: City Sewer, City Water
Room Sizes
Living Room: 15.00 x 17.00 Level - 1
Kitchen: 14.00 x 12.00 Level - 1
Dining Room: 13.00 x 10.00 Level - 1
Bedroom-Primary: 14.00 x 15.00 Level - 1
Bedroom: 10.00 x 11.00 Level - 2
Bedroom: 11.00 x 12.00 Level - 2
Bedroom: 11.00 x 12.00 Level - 1
Bedroom: 13.00 x 10.00 Level - 2
Local Schools
Elementary School: Griffin
School District: Forney ISD
Listed By / Shown By
Listed By
Agency Name: Orchard Brokerage
Agency Contact: 214-662-3591
Agent Name: Seth Knight

Shown By
Agent Name: Bailey Gonzales
Agent Phone: (979) 220-6587
Agency Title: Kelly, Realtors

Estimate Your Payment
Estimated Payment
$ 1,054.72 per month $932.51 Principal & Interest $0.00 Property Tax (data not provided by mls) $122.21 Homeowner's InsuranceChange Payment Information
The data relating to real estate for sale on this web site comes in part from the IDX of the Multiple Listing Service of NTREIS. The data on this site may not be reproduced or redistributed and is only for those individuals viewing this web site. Real estate listings held by brokerage firms other than the brokers/agents with their own information using this site are marked with the NTREIS thumbnail logo and detailed information about them includes the name of the listing broker(s).
Privacy Policy / DMCA Notice / ADA Accessibility


This site is hosted, designed and copyright
© 1994 - 2026 by
Delta Media Group, Inc. -- Patent Pending --
Agent License Information: 735643
1105 Somerset Circle | MLS# 21325817
This single family home located at 1105 Somerset Circle, Forney, TX 75126 is currently listed for sale with an asking price of $419,000. This property was built in 2014 and has 5 bedrooms and 3 full and 1 partial baths with 3158 sq. ft. Somerset Circle is located in the Devonshire Ph 1b subdivision within the Forney ISD school district. Search Devonshire Ph 1b real estate on baileygonzales.kellyrealtors.com today.