
BEDS4
BATHS2 full
SQUARE FEET1,540
MLS#21369146
STATUSActive
PROPERTY TYPEResidential - Single Family
SUBDIVISIONMesa
SCHOOLRed Oak ISD
Property Description
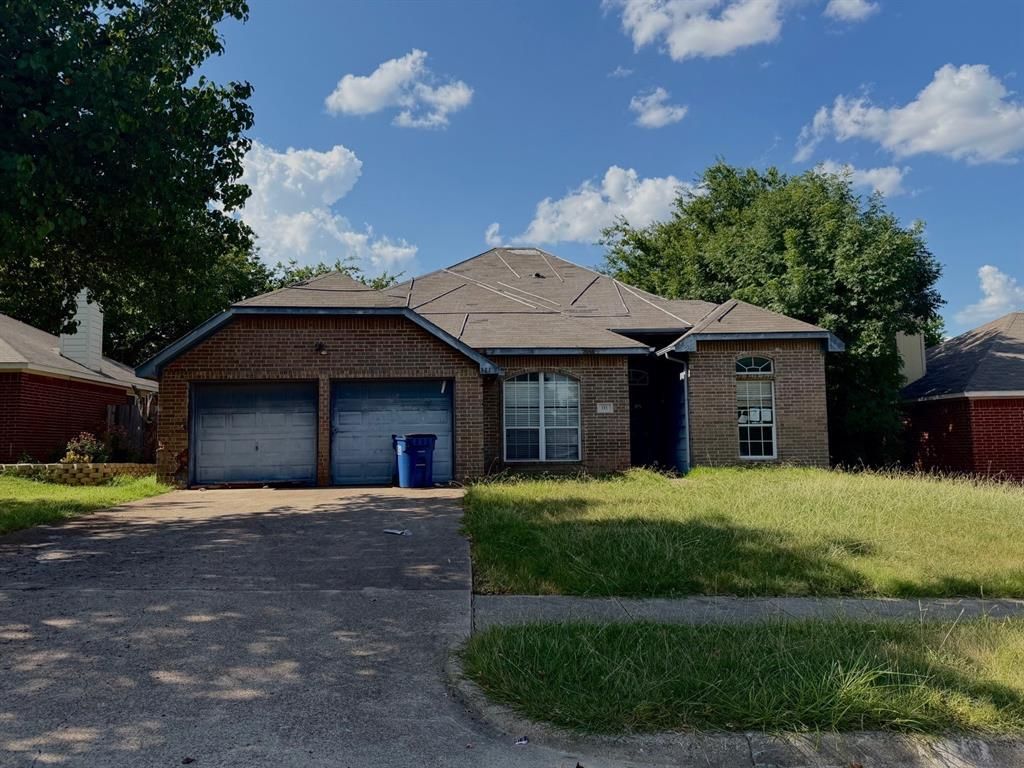
Welcome to 111 Craddock Drive, a charming single-family home located in the established Mesa subdivision of Glenn Heights. Sitting on a generous 0.20-acre lot in the highly rated Red Oak ISD, this 1,540-square-foot home is packed with potential and waiting for your personal touch!Property highlights include:-One of the bedrooms could easily be an office or bonus room.-The garage has been partially enclosed but it could easily be converted back into a full, traditional garage. -Primary suite has a walk-in closet and a garden tub-Nestled in a quiet Ellis County neighborhood just minutes from I-35E for a quick commute to Dallas or Waxahachie.This home does need some updates and cosmetic renovations, making it the perfect match for an investor looking for a great rental, or a handy buyer wanting to build instant equity. This is a USDA property. For more information visit My Next Bid or call or text the listing agent
Property Features
Property Type: Residential - Single Family
Fireplaces: 1
Garage: 2 car attached
Lot Size: 0.20 Acres
Year Built: 2000
Amenities
Eat-in Kitchen
Open Floorplan
Pantry
Feature Descriptions
Appliances: Other
Days on Site: 7
Fireplace: Brick
Parcel#: 000000164191
Parking: Garage, Garage Faces Front
Parking Notes: Garage, Garage Faces Front
Utilities: City Sewer, City Water
Room Sizes
Living Room: 15.00 x 25.00 Level - 1
Breakfast Room: 10.00 x 9.00 Level - 1
Kitchen: 11.00 x 11.00 Level - 1
Bath-Full: 8.00 x 6.00 Level - 1
Bath-Full: 10.00 x 8.00 Level - 1
Bedroom-Primary: 15.00 x 13.00 Level - 1
Bedroom: 12.00 x 9.00 Level - 1
Bedroom: 10.00 x 10.00 Level - 1
Bedroom: 9.00 x 12.00 Level - 1
Local Schools
Elementary School: Red Oak
School District: Red Oak ISD
Listed By / Shown By
Listed By
Agency Name: Larry Abbott, REALTORS
Agency Contact: 972-412-5555
Agent Name: Lara Hall

Shown By
Agent Name: Bailey Gonzales
Agent Phone: (979) 220-6587
Agency Title: Kelly, Realtors

Estimate Your Payment
Estimated Payment
$ 363.88 per month $321.72 Principal & Interest $0.00 Property Tax (data not provided by mls) $42.16 Homeowner's InsuranceChange Payment Information
The data relating to real estate for sale on this web site comes in part from the IDX of the Multiple Listing Service of NTREIS. The data on this site may not be reproduced or redistributed and is only for those individuals viewing this web site. Real estate listings held by brokerage firms other than the brokers/agents with their own information using this site are marked with the NTREIS thumbnail logo and detailed information about them includes the name of the listing broker(s).
Privacy Policy / DMCA Notice / ADA Accessibility


This site is hosted, designed and copyright
© 1994 - 2026 by
Delta Media Group, Inc. -- Patent Pending --
Agent License Information: 735643
111 Craddock | MLS# 21369146
This single family home located at 111 Craddock, Glenn Heights, TX 75154 is currently listed for sale with an asking price of $144,557. This property was built in 2000 and has 4 bedrooms and 2 full baths with 1540 sq. ft. Craddock is located in the Mesa subdivision within the Red Oak ISD school district. Search Mesa real estate on baileygonzales.kellyrealtors.com today.