
BEDS4
BATHS2 full
SQUARE FEET2,306
MLS#608530
STATUS(Bank Owned) - Pending
PROPERTY TYPEResidential - Single Family
SUBDIVISIONValley-Great Hills
SCHOOLLampasas ISD
Property Description
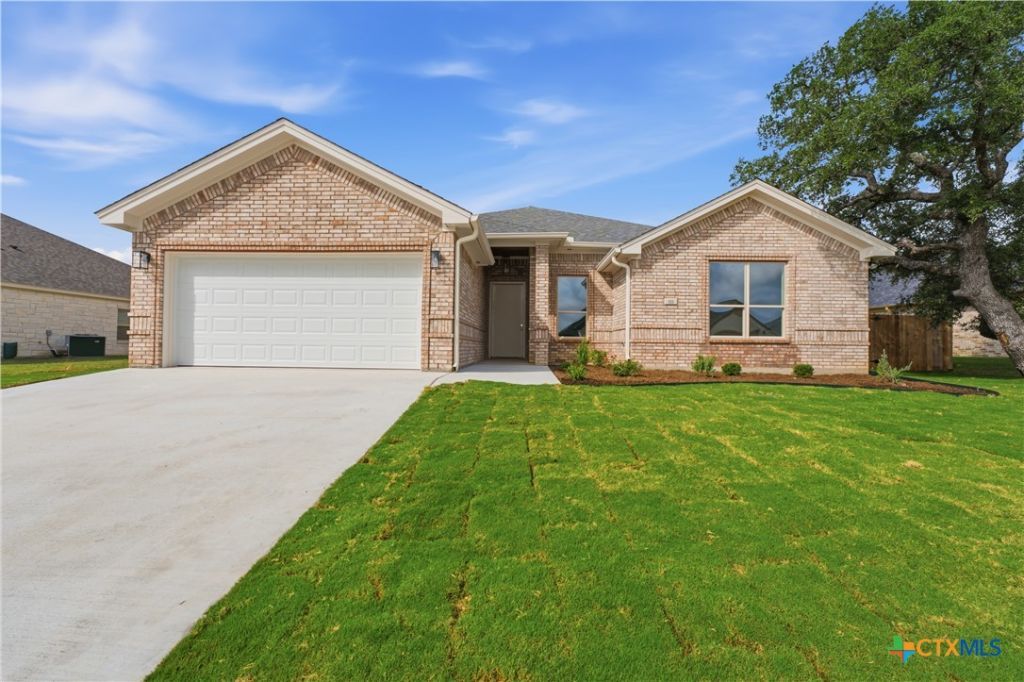
4 bedroom Home Near Fort Hood| Lampasas ISD | Spray Foam Insulation This 4 bedroom, 2 bathroom home offers 2,306sqft with a functional open layout and split-bedroom design. Full spray foam insulation keeps utility costs down year-round, while select interior walls are insulated to help reduce sound transfer between key rooms for added privacy and comfort. Other features include a large laundry room with storage, a covered patio, and a spacious primary suite with two closets, soaking tub, and dual head walk-in shower. Located in Lampasas ISD and less than 15 minutes to Fort Hood, providing convenient access while maintaining space and comfort. Get a 1% credit with the builder's preferred lender. This home is estimated to be completed by early June.
Property Features
Property Type: Residential - Single Family
Cooling: Central Air, Electric,1 Unit, Attic Fan
Fireplaces: 1
Garage: 2 car attached
Heating: Central, Electric, Fireplace(s)
Home Style: Contemporary/Modern
Lot Size: 0.34 Acres
Roof Type: Composition, Shingle
Stories: 1.0
Year Built: 2026
Amenities
Attic
Built-in Features
Ceiling Fan(s)
Cathedral Ceiling(s)
Double Vanity
Entrance Foyer
Garden Tub/Roman Tub
High Ceilings
His and Hers Closets
Multiple Closets
Open Floorplan
Pull Down Attic Stairs
Split Bedrooms
Soaking Tub
Separate Shower
Vanity
Walk-In Closet(s)
Breakfast Bar
Breakfast Area
Custom Cabinets
Eat-in Kitchen
Covered Patio
Porch
Private Yard
Feature Descriptions
Appliances: Dishwasher, Electric Range, Electric Water Heater, Disposal, Range Hood, Vented Exhaust Fan, Some Electric Appliances, Microwave, Range
Body of Water: None
Community Features: None, Sidewalks
Days on Site: 17
Exterior: Brick, Masonry
Fencing: Back Yard, Full, Gate, Privacy, Wood
Fireplace: Blower Fan, Electric, Family Room
Flooring: Carpet, Ceramic Tile, Vinyl
HOA Fee: 250/ Annually
Laundry: Washer Hookup, Electric Dryer Hookup, Inside, Laundry in Utility Room, Main Level, Laundry Room
Parcel#: 156425
Parking: Attached, Door-Single, Garage Faces Front, Garage, Garage Door Opener, Oversized
Parking Notes: Attached, Door-Single, Garage Faces Front, Garage, Gar
Patio/Porch: Covered, Patio, Porch
Security: Fire Alarm, Smoke Detector(s)
Sewer: Public Sewer
Spa: None
Utilities: Cable Available, Electricity Available, Fiber Optic Available, High Speed Internet Available, Phone Available, Trash Collection Public
Water: Public
Local Schools
High School: Lampasas High School
Middle School: Lampasas Middle School
Elementary School: Taylor Creek
School District: Lampasas ISD
Listed By / Shown By
Listed By
Agency Name: Vista Real Estate Group-Compass RE Texas, LLC
Agency Phone: 254-231-0209
Shown By
Agent Name: Bailey Gonzales
Agent Phone: (979) 220-6587
Agency Title: Kelly, Realtors
Agency Email: info@kellyrealtors.com
Agency Text: (254) 717-6447

Estimate Your Payment
Estimated Payment
$ 1,006.77 per month $890.12 Principal & Interest $0.00 Property Tax (data not provided by mls) $116.65 Homeowner's InsuranceChange Payment Information
Privacy Policy / DMCA Notice / ADA Accessibility


This site is hosted, designed and copyright
© 1994 - 2026 by
Delta Media Group, Inc. -- Patent Pending --
Agent License Information: 735643
111 Overlook Trail | MLS# 608530
This single family home located at 111 Overlook Trail, Copperas Cove, TX 76522 is currently listed for sale with an asking price of $399,950. This property was built in 2026 and has 4 bedrooms and 2 full baths with 2306 sq. ft. Overlook Trail is located in the Valley-Great Hills subdivision within the Lampasas ISD school district. Search Valley-Great Hills real estate on baileygonzales.kellyrealtors.com today.