
BEDS6
BATHS5 full
SQUARE FEET5,426
MLS#21409117
STATUSActive
PROPERTY TYPEResidential - Single Family
SUBDIVISIONRolling Ridge Estates Ph 4
SCHOOLPlano ISD
Property Description
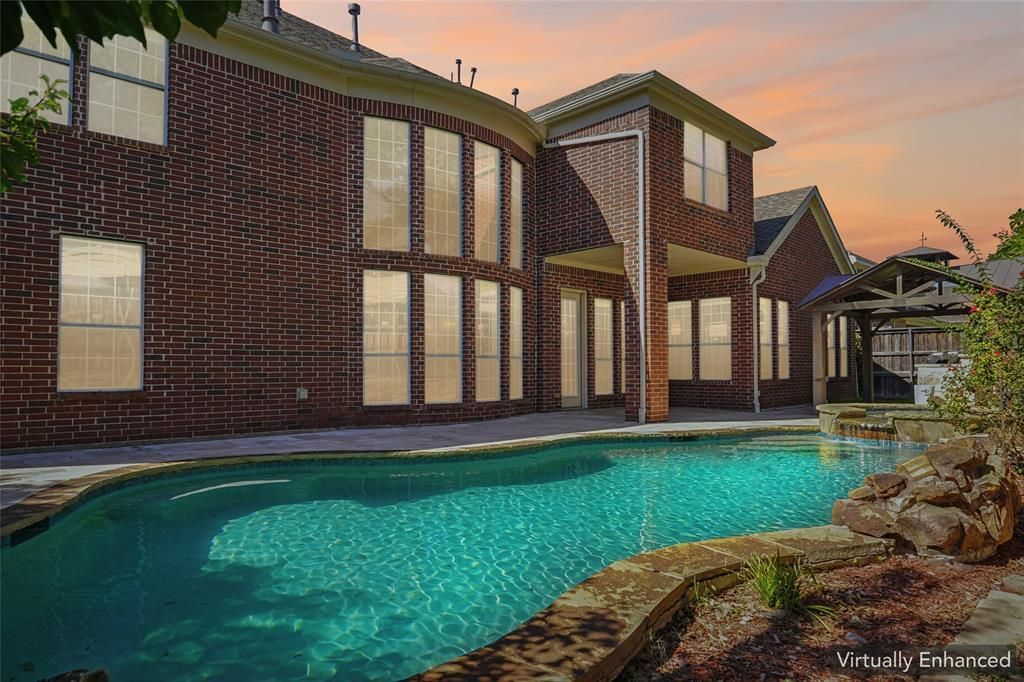
Experience the perfect combination of spacious living and exceptional outdoor entertainment at 1112 Avondale Dr in the heart of Murphy! This impressive 6 bedroom home offers an abundance of space, comfort and versatility, making it ideal for those seeking room to spread out without sacrificing style. The thoughtfully designed floor plan provides inviting living areas, generous bedrooms and plenty of flexibility to accommodate a variety of lifestyles. But the real magic happens in the backyard! Step outside and discover your own private outdoor retreat featuring a beautiful heated swimming pool designed for enjoyment throughout the seasons. The spacious cabana, complete with a built-in grill, takes entertaining to another level, creating the perfect setting for outdoor dining, weekend cookouts and memorable gatherings with family and friends. With so much to offer this backyard is truly an entertainer‘s dream! Situated in a desirable Murphy neighborhood with convenient access to shopping, dining, parks and major highways, this property offers the space and amenities today’s buyers are searching for. Zoned to Plano ISD. This home combines an excellent location with exceptional indoor and outdoor living. Don’t miss this opportunity to enjoy the best of Texas living!
Property Features
Property Type: Residential - Single Family
Cooling: Central Air
Fireplaces: 2
Garage: 3 car attached
Heating: Central
Home Style: Traditional
Lot Size: 0.25 Acres
Roof Type: Composition, Shingle
Year Built: 2010
Amenities
Built-in Features
Cable TV Available
Chandelier
Decorative Lighting
Double Vanity
Dry Bar
Eat-in Kitchen
Granite Counters
High Speed Internet Available
Kitchen Island
Loft
Pantry
Walk-In Closet(s)
Wet Bar
Feature Descriptions
Appliances: Built-in Gas Range, Dishwasher, Disposal, Electric Range, Gas Cooktop, Gas Water Heater, Vented Exhaust Fan
Community Features: Curbs, Jogging Path/Bike Path, Park, Playground, Sidewalks
Days on Site: 13
Exclusions: Chandeliers located in office room at the front of house, dining room and breakfast area. Large chandelier in foyer conveys with the house.
Exterior: Brick
Fireplace: Family Room, Gas, Gas Logs, Living Room, Stone
Flooring: Carpet, Ceramic Tile, Hardwood
HOA Fee: 525/ Annually
Laundry: Electric Dryer Hookup, Utility Room, Full Size W/D Area, Dryer Hookup, Washer Hookup
Lot: Few Trees, Interior Lot, Landscaped, Sprinkler System, Subdivision
Parcel#: R888800P02301
Parking: Additional Parking, Concrete, Driveway, Garage, Garage Door Opener, Garage Faces Side, Secured
Parking Notes: Additional Parking, Concrete, Driveway, Garage, Garage
Patio/Porch: Covered, Deck, Front Porch, Patio, Rear Porch, Roof Top Deck/Patio
Pool: Heated, In Ground, Outdoor Pool, Pool/Spa Combo, Private
Swimming Pool: Yes
Utilities: City Sewer, City Water
Local Schools
Elementary School: Hunt
School District: Plano ISD
Listed By / Shown By
Listed By
Agency Name: DHS Realty
Agency Contact: 214-808-5558
Agent Name: Dawn Taylor

Shown By
Agent Name: Bailey Gonzales
Agent Phone: (979) 220-6587
Agency Title: Kelly, Realtors

Estimate Your Payment
Estimated Payment
$ 2,388.85 per month $2,112.06 Principal & Interest $0.00 Property Tax (data not provided by mls) $276.79 Homeowner's InsuranceChange Payment Information
The data relating to real estate for sale on this web site comes in part from the IDX of the Multiple Listing Service of NTREIS. The data on this site may not be reproduced or redistributed and is only for those individuals viewing this web site. Real estate listings held by brokerage firms other than the brokers/agents with their own information using this site are marked with the NTREIS thumbnail logo and detailed information about them includes the name of the listing broker(s).
Privacy Policy / DMCA Notice / ADA Accessibility


This site is hosted, designed and copyright
© 1994 - 2026 by
Delta Media Group, Inc. -- Patent Pending --
Agent License Information: 735643
1112 Avondale Drive | MLS# 21409117
This single family home located at 1112 Avondale Drive, Murphy, TX 75094 is currently listed for sale with an asking price of $949,000. This property was built in 2010 and has 6 bedrooms and 5 full baths with 5426 sq. ft. Avondale Drive is located in the Rolling Ridge Estates Ph 4 subdivision within the Plano ISD school district. Search Rolling Ridge Estates Ph 4 real estate on baileygonzales.kellyrealtors.com today.