
BEDS4
BATHS3 full 1 partial
SQUARE FEET3,454
MLS#2013725
STATUSNew
PROPERTY TYPEResidential - Single Family
SUBDIVISIONBEVERLY HILLS
SCHOOLNorthside
Property Description
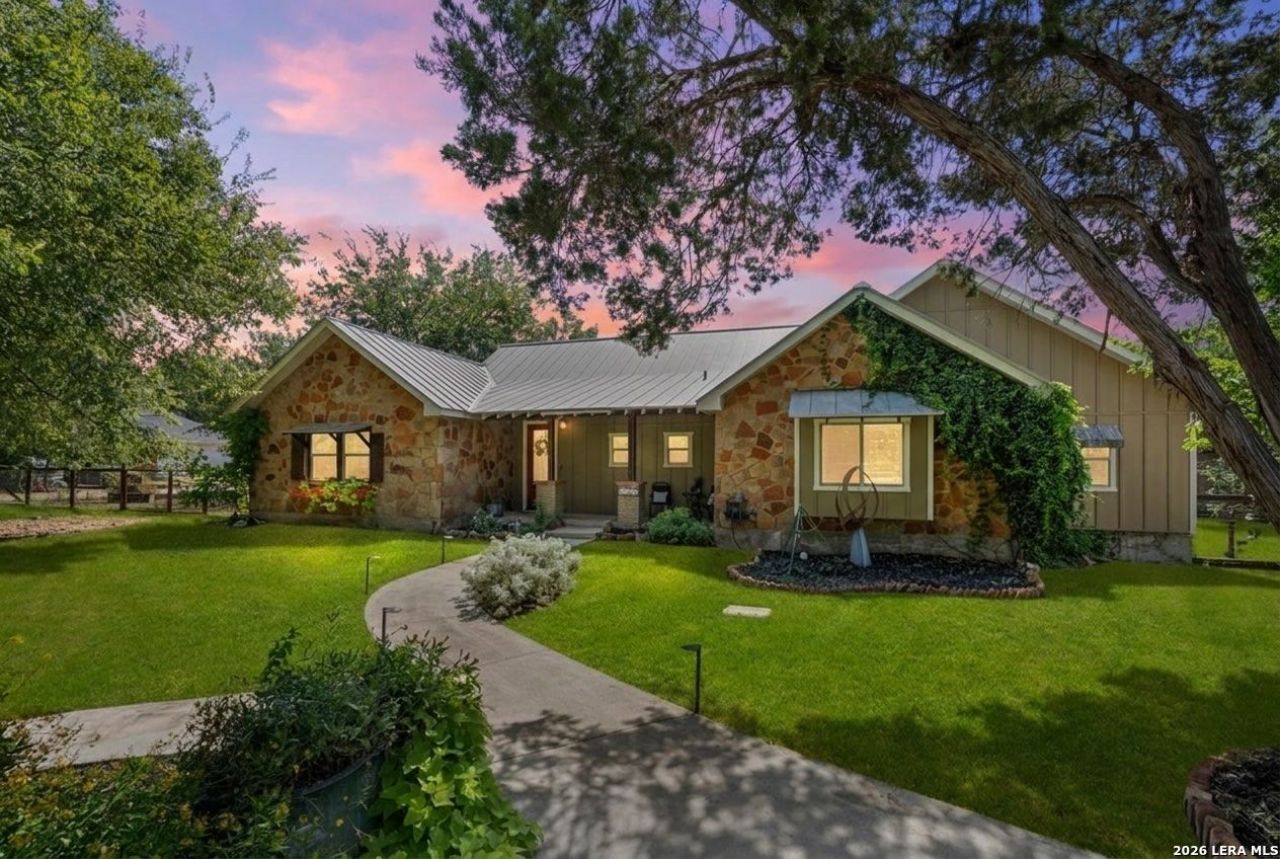
Welcome to Beverly Hills in Helotes, TX where privacy, space, and Hill Country living come together! Situated on just over one acre with no HOA, this custom home offers 4 bedrooms, 3.5 baths and approximately 3,454 square feet with all bedrooms conveniently located on the main level. The open interior features high ceilings, abundant natural light and stained concrete floors throughout the main living areas. The spacious kitchen is designed for entertaining with granite countertops, double sinks, double ovens, a built-in wine refrigerator, custom cabinetry and a distinctive backsplash. Upstairs, a large media/bonus room provides additional space for movies, gaming or a second living area. Enjoy the outdoors from the screened-in back patio overlooking the private property and mature surroundings. Additional features include a private well, septic system, electronic gate, large driveway, multiple outdoor sheds and dedicated well house. With room to spread out, added privacy and NO HOA, this home offers a unique opportunity to enjoy acreage living while remaining convenient to Helotes and San Antonio.
Property Features
Property Type: Residential - Single Family
Cooling: Two Central
Fuel Type: Electric
Heating: Central, Heat Pump
Home Style: One Story, Split Level
Lot Size: 1.03 Acres
Roof Type: Metal
Stories: 1.0
Taxes: $16,265
Year Built: 2014
Feature Descriptions
Accessibility: 2+ Access Exits, Ext Door Opening 36"+,36 inch or more wide halls, Doors-Pocket, Flooring Modifications, No Carpet, Lowered Light Switches, Level Lot, Level Drive, First Floor Bath, Full Bath/Bed on 1st Flr, First Floor Bedroom
Builder Name: Custom
Currenty Leased: No
Days on Site: 1
Energy Efficient: Programmable Thermostat, Double Pane Windows, Ceiling Fans
Exterior: Covered Patio, Double Pane Windows, Storage Building/Shed, Mature Trees, Screened Porch
Exterior: Stone/Rock, Siding
Flooring: Carpeting, Stained Concrete
Foundation: Slab
HOA Mandatory: No
Home Faces: West
Improvements: Street Paved, Fire Hydrant w/in 500,Asphalt, County Road
Inclusions: Ceiling Fans, Chandelier, Washer Connection, Dryer Connection, Cook Top, Built-In Oven, Microwave Oven, Gas Cooking, Disposal, Dishwasher, Ice Maker Connection, Water Softener (owned), Smoke Alarm, Pre-Wired for Security, Electric Water Heater, Solid Counter Tops, Double
Interior: Two Living Area, Separate Dining Room, Eat-In Kitchen, Two Eating Areas, Breakfast Bar, Walk-In Pantry, Study/Library, Media Room, Utility Room Inside, High Ceilings, All Bedrooms Downstairs
Lot: City View, Horses Allowed,1 - 2 Acres
Lot Dimensions: 152x303
Miscellaneous: Virtual Tour, School Bus
Neighborhood Amenities: Other - See Remarks
Parking: None/Not Applicable
Pool/Spa: None
Supplier - Electric: CPS Energy
Supplier - Garbage: Private
Supplier - Sewer: Septic
Supplier - Water: Well
Tax By Multiple Counties: No
Type: Single Family Detached
Water/Sewer: Private Well, Septic
Windows: Some Remain
Room Sizes
Bedroom 2: 14 X 14
Bedroom 3: 14 X 12
Bedroom 4: 15 X 14
Kitchen: 16 X 16
Dining Room: 10 X 11
Living Room: 22 X 18
Utility Room: 6 X 11
Study/Office: 12 X 11
E X try: 12 X 11
Media Room: 19 X 15
Local Schools
High School: O'Connor
Middle School: FOLKS
Elementary School: Helotes
School District: Northside
Listed By / Shown By
Listed By
Agency Name: Coldwell Banker DAnn Harper
Agency Phone: (210) 483-7070
Shown By
Agent Name: Bailey Gonzales
Agent Phone: (979) 220-6587
Agency Title: Kelly, Realtors
Agency Email: info@kellyrealtors.com
Agency Text: (254) 717-6447

Estimate Your Payment
Estimated Payment
$ 2,953.86 per month $1,413.23 Principal & Interest $1,355.42 Property Tax $185.21 Homeowner's InsuranceChange Payment Information
Privacy Policy / DMCA Notice / ADA Accessibility


This site is hosted, designed and copyright
© 1994 - 2026 by
Delta Media Group, Inc. -- Patent Pending --
Agent License Information: 735643
11154 Moorway | MLS# 2013725
This single family home located at 11154 Moorway, Helotes, TX 78023 is currently listed for sale with an asking price of $635,000. This property was built in 2014 and has 4 bedrooms and 3 full and 1 partial baths with 3454 sq. ft. Moorway is located in the BEVERLY HILLS subdivision within the Northside school district. Search BEVERLY HILLS real estate on baileygonzales.kellyrealtors.com today.